
Trenten Hammond
South Towne Realtors, LLC
(256) 727-5387
686 Total Sales
9 in Gadsden
$65K - $293K Price Range
Estimated Value: $342,000 - $515,000
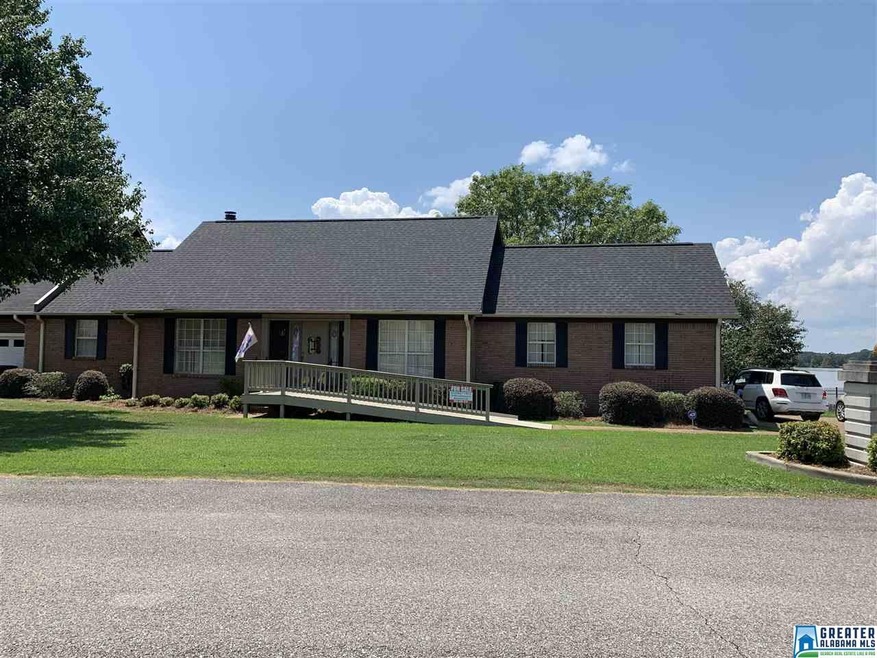
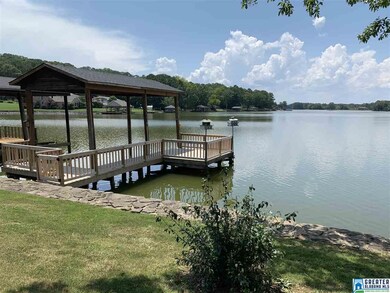
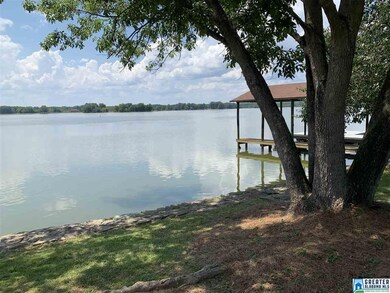
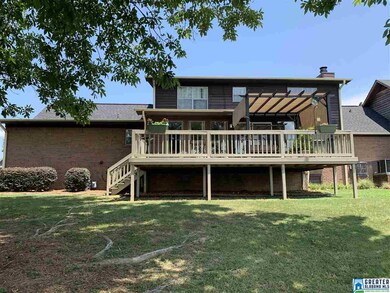
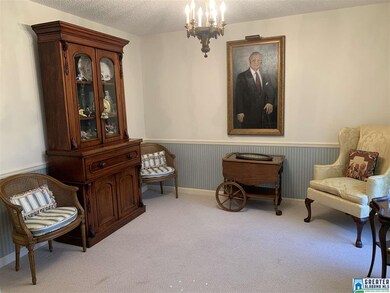
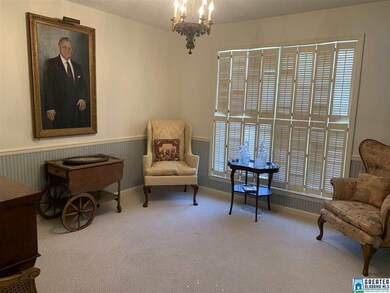
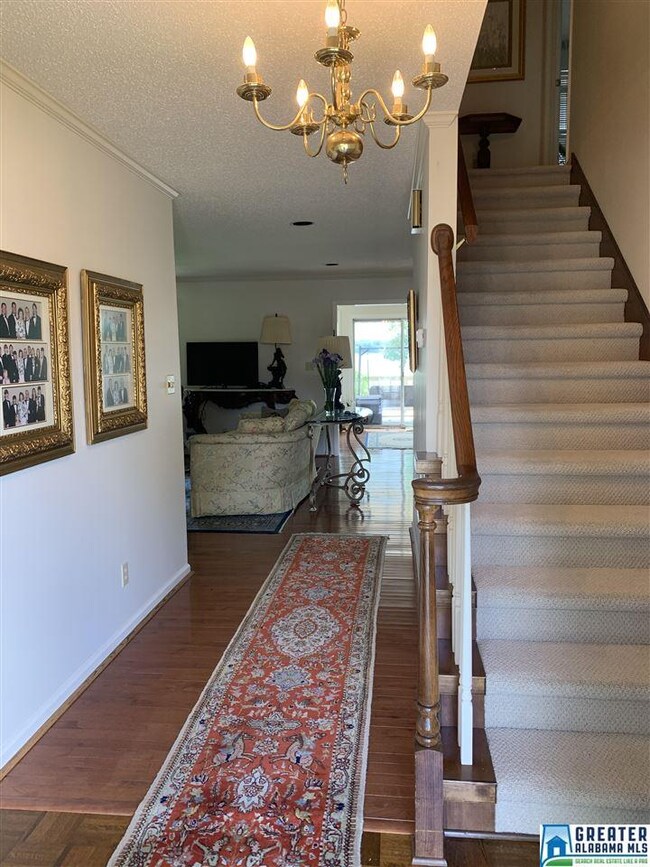
“Sunsets are Free in this Delightfully Designed Home” w/100 waterfront lot overlooking beautiful Lake Gadsden. Home feat a cozy LR w/gas log fp, adjoining Breakfast area & lovely Sunroom allowing all the beauty of the outdoors inside. Kitc & formal DR or office. Master BR down, large master bath and another Bath down. Very large room for storage plus laundry room downstairs. 2BR/BA upstairs, w/ 2 unfin rms for storage; Boathouse & retaining wall. New windows on the back, new awnings, roof, garage doors, carpet, refrigerator & microwave to name a few of the updates.
Last Agent to Sell the Property
Susie Weems
Susie Weems Real Estate License #000033071 Listed on: 08/05/2019
Last Buyer's Agent
Betty Greer
Susie Weems Real Estate LLC
We collect this data history from publicly available records. To have your information removed, we recommend requesting removal directly through your county’s website.
Trenten Hammond
South Towne Realtors, LLC
(256) 727-5387
686 Total Sales
9 in Gadsden
$65K - $293K Price Range
Vickie Beck
Southland Realty & Auction LLC
(850) 876-5448
34 Total Sales
2 in Gadsden
$218K - $258K Price Range
Janet Goins
simpliHOM
(659) 207-4382
72 Total Sales
1 in Gadsden
$210,000 Price
Dawn Williams
Re/Max Hometown Properties
(659) 204-5720
80 Total Sales
2 in Gadsden
$33K - $235K Price Range
Bryan Booth
eXp Realty, LLC Central
(256) 530-2385
49 Total Sales
1 in Gadsden
$25,000 Price
Kim Mueller
Gold Star Gallery Homes, Inc
(256) 530-8039
60 Total Sales
8 in Gadsden
$7K - $330K Price Range
We collect this data history from publicly available records. To have your information removed, we recommend requesting removal directly through your county’s website.
| Date | Buyer | Sale Price | Title Company |
|---|---|---|---|
| $304,000 | None Available | ||
| Isbell Gordon R | -- | None Available |
We collect this data history from publicly available records. To have your information removed, we recommend requesting removal directly through your county’s website.
| Date | Status | Borrower | Loan Amount |
|---|---|---|---|
| Open | $232,000 |
We collect this data history from publicly available records. To have your information removed, we recommend requesting removal directly through your county’s website.
| Date | Event | Price | List to Sale | Price per Sq Ft |
|---|---|---|---|---|
| 10/04/2019 10/04/19 | Sold | $304,000 | -12.9% | $148 / Sq Ft |
| 08/05/2019 08/05/19 | For Sale | $349,000 | -- | $170 / Sq Ft |
We collect this data history from publicly available records. To have your information removed, we recommend requesting removal directly through your county’s website.
| Year | Tax Paid | Tax Assessment Tax Assessment Total Assessment is a certain percentage of the fair market value that is determined by local assessors to be the total taxable value of land and additions on the property. | Land | Improvement |
|---|---|---|---|---|
| 2025 | $2,641 | $53,900 | $13,800 | $40,100 |
| 2024 | $2,641 | $53,900 | $13,800 | $40,100 |
| 2023 | $2,641 | $31,030 | $6,900 | $24,130 |
| 2022 | $2,614 | $53,340 | $0 | $0 |
| 2021 | $2,258 | $46,080 | $13,800 | $32,280 |
| 2020 | $2,158 | $44,040 | $0 | $0 |
| 2019 | $2,158 | $44,040 | $0 | $0 |
| 2017 | $0 | $20,180 | $0 | $0 |
| 2016 | $0 | $20,180 | $0 | $0 |
| 2015 | -- | $20,180 | $0 | $0 |
| 2013 | -- | $20,100 | $0 | $0 |
SW
Seller's Agent in 2019
Susie Weems
Susie Weems Real Estate
BG
Buyer's Agent in 2019
Betty Greer
Susie Weems Real Estate LLC
Source: Greater Alabama MLS
MLS Number: 858443
APN: 15-05-15-3-000-010.010
Disclaimer: Certain information contained herein is derived from information provided by parties other than Homes.com. All information provided is deemed reliable, but is not guaranteed to be accurate and should be independently verified.
IDX information is provided exclusively for personal, non-commercial use, and may not be used for any purpose other than to identify prospective properties consumers may be interested in purchasing. Information is deemed reliable but not guaranteed.
Ask me questions while you tour the home.