
Ron Kendle
RE/MAX Town Center
(380) 666-3653
263 Total Sales
1 in Pickerington
$560,000 Price

Estimated Value: $348,253
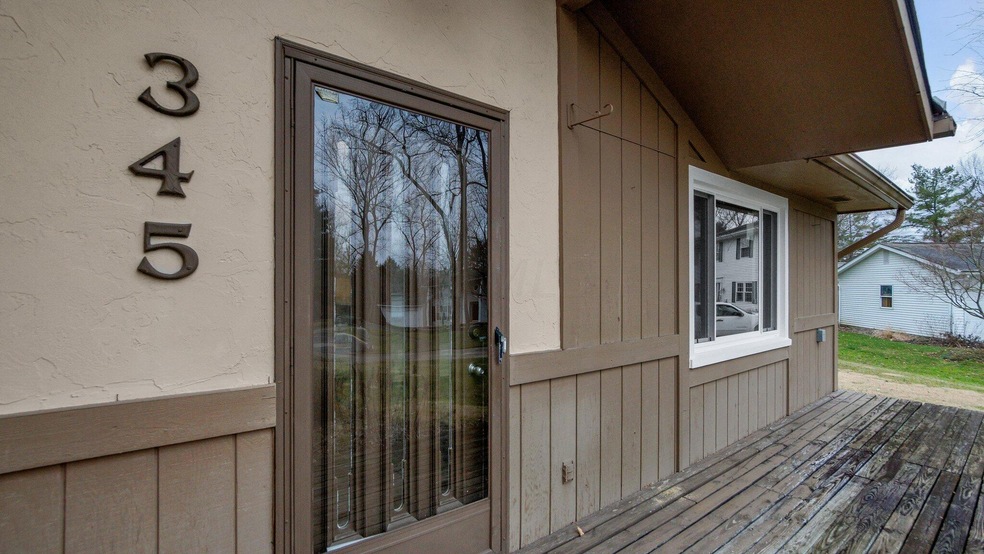
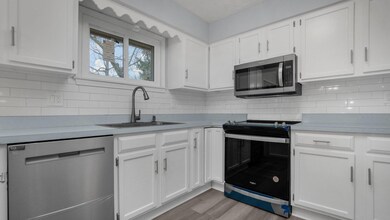
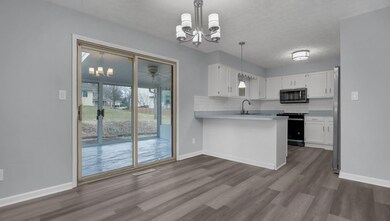
Sold as is. Home needs work-priced accordingly. This 3 bedroom, 3 bath, 4 level split with attached 2 car garage in Shadow Oaks Subdivision is set on a cul-de-sac lot. Deck on the front and 3 season room on the back of the home. Wood floors in the entry and dining space. Large formal living room. ''U'' shaped kitchen offers overhang for bar stools and walk-in pantry. Dining space has ceiling fan w/lights and overlooks the family room. The spacious family room has a wood burning fireplace. The lower level also offers a bedroom and full bathroom. Upstairs offers an oversized master bedroom, walk-in closet with master bathroom as well as an additional bedroom and bathroom. Heat pump is newer as well as the motor on the electric furnace.
Last Agent to Sell the Property
e-Merge Real Estate License #2016000862 Listed on: 01/28/2023
We collect this data history from publicly available records. To have your information removed, we recommend requesting removal directly through your county’s website.
Ron Kendle
RE/MAX Town Center
(380) 666-3653
263 Total Sales
1 in Pickerington
$560,000 Price
Sean O'Neil
C. R. O'Neil & Co.
(614) 972-1638
40 Total Sales
1 in Pickerington
$239,900 Price
Beverly Woodford
Woodford Contemporary
(888) 589-0946
54 Total Sales
1 in Pickerington
$375,000 Price
Steve Smith
Keller Williams Consultants
(380) 208-0446
339 Total Sales
1 in Pickerington
$370,000 Price
Tina Chipukaizer
Coldwell Banker Realty
(877) 764-1481
41 Total Sales
2 in Pickerington
$350K - $465K Price Range
Trevor Andrews
Bold Realty
(380) 777-5403
263 Total Sales
1 in Pickerington
$421,000 Price
We collect this data history from publicly available records. To have your information removed, we recommend requesting removal directly through your county’s website.
| Date | Buyer | Sale Price | Title Company |
|---|---|---|---|
| $308,000 | None Listed On Document | ||
| $92,500 | Central Ohio Elite Title | ||
| -- | None Available | ||
| $100,000 | -- |
We collect this data history from publicly available records. To have your information removed, we recommend requesting removal directly through your county’s website.
| Date | Status | Borrower | Loan Amount |
|---|---|---|---|
| Open | $315,084 |
We collect this data history from publicly available records. To have your information removed, we recommend requesting removal directly through your county’s website.
| Date | Event | Price | List to Sale | Price per Sq Ft | Prior Sale |
|---|---|---|---|---|---|
| 03/27/2025 03/27/25 | Off Market | $92,500 | -- | -- | |
| 03/03/2023 03/03/23 | Sold | $308,000 | +2.8% | $166 / Sq Ft | |
| 01/27/2023 01/27/23 | For Sale | $299,500 | +223.8% | $162 / Sq Ft | |
| 11/24/2014 11/24/14 | Sold | $92,500 | -28.8% | $50 / Sq Ft | View Prior Sale |
| 10/25/2014 10/25/14 | Pending | -- | -- | -- | |
| 09/29/2014 09/29/14 | For Sale | $129,900 | -- | $70 / Sq Ft |
We collect this data history from publicly available records. To have your information removed, we recommend requesting removal directly through your county’s website.
| Year | Tax Paid | Tax Assessment Tax Assessment Total Assessment is a certain percentage of the fair market value that is determined by local assessors to be the total taxable value of land and additions on the property. | Land | Improvement |
|---|---|---|---|---|
| 2025 | $11,361 | $92,290 | $22,760 | $69,530 |
| 2024 | $9,928 | $80,650 | $15,340 | $65,310 |
| 2023 | $3,802 | $80,650 | $15,340 | $65,310 |
| 2022 | $3,844 | $81,270 | $15,340 | $65,930 |
| 2021 | $3,917 | $67,890 | $12,790 | $55,100 |
| 2020 | $3,812 | $67,890 | $12,790 | $55,100 |
| 2019 | $3,836 | $67,890 | $12,790 | $55,100 |
| 2018 | $3,171 | $44,660 | $11,230 | $33,430 |
| 2017 | $3,175 | $48,920 | $11,230 | $37,690 |
| 2016 | $3,159 | $48,920 | $11,230 | $37,690 |
| 2015 | $3,129 | $45,810 | $11,230 | $34,580 |
| 2014 | $3,091 | $45,810 | $11,230 | $34,580 |
| 2013 | $3,091 | $45,810 | $11,230 | $34,580 |
Seller's Agent in 2023
Natalie Estrella
E-Merge
(540) 588-1082
28 Total Sales
Buyer's Agent in 2023
Sandy Raines
The Raines Group, Inc.
(614) 924-9000
1,441 Total Sales
Buyer Co-Listing Agent in 2023
Jennifer Bilchak
The Raines Group, Inc.
(321) 507-0960
78 Total Sales
R
Seller's Agent in 2014
Robert Miller
Century 21 Excellence Realty
(614) 580-1792
8 Total Sales
D
Buyer's Agent in 2014
Dana Thorla
E-Merge
Source: Columbus and Central Ohio Regional MLS
MLS Number: 223002257
APN: 04-10371-600
Disclaimer: Certain information contained herein is derived from information provided by parties other than Homes.com. All information provided is deemed reliable, but is not guaranteed to be accurate and should be independently verified.
IDX information is provided exclusively for personal, non-commercial use, and may not be used for any purpose other than to identify prospective properties consumers may be interested in purchasing.
Information is deemed reliable but not guaranteed.
Ask me questions while you tour the home.