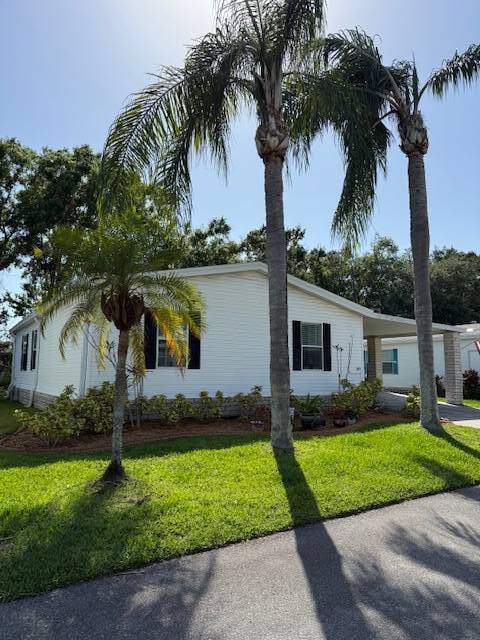


345 Waldorf Dr Auburndale, FL 33823
Hamptons NeighborhoodEstimated payment $293/month
Highlights
- Golf Course Community
- Active Adult
- View of Trees or Woods
- Fitness Center
- Gated Community
- Clubhouse
About This Home
This Charming home, nestled on a quiet street, boasts NEW........BRAND NEW AIR CONDITIONING, NEW FLOORING, NEWER ROOF, FRESH PAINT, AND NEWER APPLIANCES! These are all the number one things on ones' list when shopping for a home. A spacious living room, cozy dining area, generously sized kitchen with ample cabinet and counter space, well-proportioned bedrooms, a master suite with a walk-in closet and private bath, an oversized attached shed, and a deck that offers a pleasant view and serene atmosphere are also included in the amenities that are certainly not to be missed. This worry-free, cozy, and comfortable residence welcomes you home. Welcome to your dream lifestyle in The Hamptons Golf and Country Club Resort of Auburndale! This stunning home is more than just a place to live- it's an invitation to a vibrant community tailored for the active 55+ age group. With its spacious design and modern amenities, this property is perfect for families or those seeking a peaceful retreat. Immerse yourself in an array of fantastic facilities that include a challenging golf course, a delightful restaurant, a refreshing pool and spa, and a fully-equipped gym. Engage in social activities in the expansive ballroom, join game nights, or partake in the numerous clubs that cater to every interest. Step outside to enjoy outdoor sports such as pickleball, tennis, and bocce, or relax in one of the two dog parks or fishing ponds. With organized trips, cruises, and entertaining events, The Hamptons offers a lifestyle filled with excitement and camaraderie. Don't let this opportunity slip away- schedule your showing today and embrace the lifestyle you've always dreamed of! While all information is considered reliable, we encourage prospective buyers to conduct their own personal inspections for a comprehensive understanding of the property's condition and measurements. Please note that American Mobile Home Sales of Tampa Bay Inc. cannot guarantee the accuracy of this information. As a buyer, you will be responsible for all closing costs, sales tax, and title transfer fees associated with the purchase. The buyer assumes full responsibility for obtaining all current rates for lot rent, fees, and any pass-on costs, as well as to familiarize yourself with the lease agreement and community regulations. For these details, please reach out to the community or park manager directly. American Mobile Home Sales of Tampa Bay Inc. is not responsible for quoting said fees or policies.
Property Details
Home Type
- Mobile/Manufactured
Year Built
- Built in 1998
Parking
- Carport
Home Design
- Asphalt Roof
- Vinyl Siding
Interior Spaces
- 1,066 Sq Ft Home
- 1-Story Property
- Living Room
- Dining Room
- Views of Woods
Kitchen
- Eat-In Kitchen
- Oven
- Microwave
- Dishwasher
- Laminate Countertops
- Disposal
Flooring
- Carpet
- Laminate
- Vinyl
Bedrooms and Bathrooms
- 2 Bedrooms
- En-Suite Primary Bedroom
- Walk-In Closet
- 2 Full Bathrooms
Laundry
- Laundry Room
- Dryer
- Washer
Outdoor Features
- Enclosed Patio or Porch
- Shed
Lot Details
- Land Lease of $1,058
Utilities
- Zoned Heating and Cooling System
- Heat Pump System
- Water Heater
Community Details
Overview
- Active Adult
- The Hamptons Golf & Country Club Community
- The Hampton Golf & County Club Subdivision
Amenities
- Clubhouse
- Theater or Screening Room
- Recreation Room
Recreation
- Golf Course Community
- Tennis Courts
- Fitness Center
- Community Pool
Pet Policy
- Pets Allowed
Security
- Security Service
- Gated Community
Map
Home Values in the Area
Average Home Value in this Area
Property History
We collect this data history from publicly available records. To have your information removed, we recommend requesting removal directly through your county’s website.
| Date | Event | Price | List to Sale | Price per Sq Ft |
|---|---|---|---|---|
| 04/15/2026 04/15/26 | Price Changed | $44,900 | -10.0% | $42 / Sq Ft |
| 02/25/2026 02/25/26 | For Sale | $49,900 | 0.0% | $47 / Sq Ft |
| 02/25/2026 02/25/26 | Off Market | $49,900 | -- | -- |
| 05/16/2025 05/16/25 | For Sale | $49,900 | -- | $47 / Sq Ft |
Source: My State MLS
MLS Number: 11498245
- 774 Royal Forest Dr
- 358 Waldorf Dr
- 631 Tulip Cir W
- 424 Seawane Cir
- 4820 Summit View Way
- 4283 Juliana Lake Dr
- 399 Seawane Cir
- 400 Seawane Cir
- 254 Lynhurst Dr
- 391 Seawane Cir
- 4562 Grandview Glen Dr
- 259 Lynhurst Dr
- 322 Inverrary Dr
- 703 Royal Forest Dr
- 758 Pleasantview Dr
- 368 Waldorf Dr
- 4383 Juliana Lake Dr
- 4389 Juliana Lake Dr
- 4359 Juliana Lake Dr
- 576 Tulip Cir E
- 58 Leisure Dr
- 1139 Payne St
- 3818 Ethel Ave
- 2154 Teneroc Trail
- 639 Alder Ln
- 1623 Yellow Trail
- 1623 Yellow Trail
- 1629 Yellow Trail
- 1855 Red Loop
- 113 Oleander Ave
- 1011 S Berkley Rd
- 2237 Bordeau Ct Unit 1
- 2237 Bordeau Ct Unit 2
- 2412 Summer Hollow Dr
- 205 Madalyn Ct
- 2305 K-Ville Ave
- 222 Lakeview Dr
- 119 Madalyn Ct
- 1311 US Highway 92 W Unit 34
- 1311 US Highway 92 W Unit 42

Ask me questions while you tour the home.