LS
Seller's Agent in 2025
Linda Shanks
Shanks Real Estate LLC
74 Total Sales


Estimated Value: $1,260,343
Welcome to this beautifully maintained +/- 20-acre horse ranch—an ideal retreat for equestrian enthusiasts, nature lovers, or those seeking a private, functional estate. Just steps from the 1,700-acre Blue-Gray Park with miles of trail riding, this property blends luxury living with rural charm.
The Reverse 1.5 Story Ranch home features a newly remodeled chef’s kitchen, a spacious Great Room with scenic views and a heat-circulating fireplace, and a lower-level primary suite with direct access to a private patio and hot tub. Additional highlights include a sunroom, the large deck with black iron railings, a Bosch ground-source heat pump, a reverse osmosis water purifier, a mudroom off the garage, and a new roof in 2024.
Equestrian facilities include a 50' x 60' barn with A/C tack room, event space, two RV electrical hook-ups, and a 40' x 50' barn with four oak stalls and office/storage, and a 30' x 50' workshop with a 2-car garage, and equipment storage. The land offers three electrified dry lots, a large 85' x 220' sand arena, and 14–16 acres of fenced, mowed pasture.
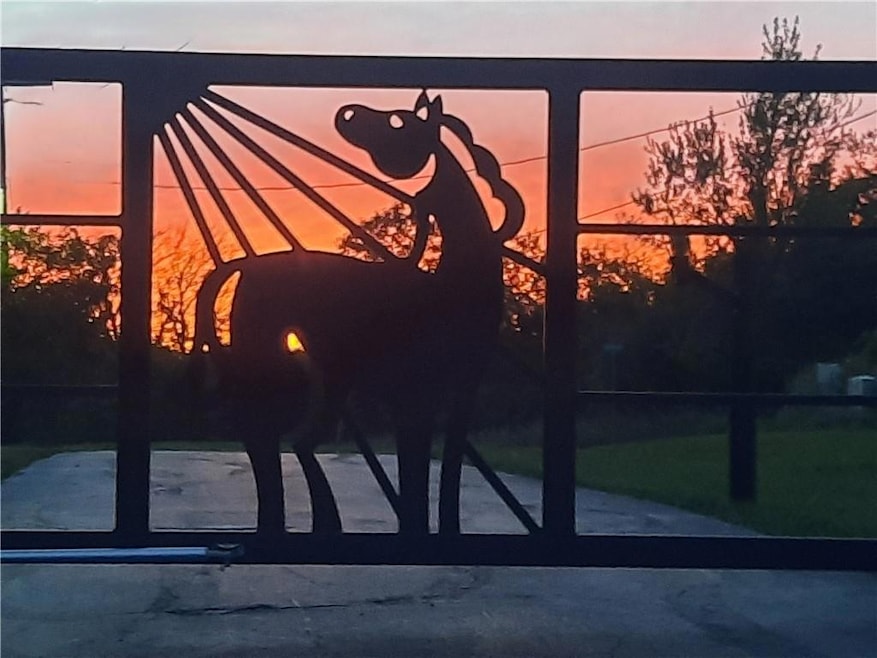
Enjoy a stocked fishing pond and fruit trees/bushes. The property also features a remote-controlled entrance gate (Ghost System) for added privacy and security.
Perfect as a peaceful retreat, working ranch, or event venue, this property is a rare find that offers it all—space, functionality, and timeless rural beauty.
Last Agent to Sell the Property
Shanks Real Estate LLC Brokerage Phone: 816-985-4006 License #2011021097 Listed on: 10/13/2025
We collect this data history from publicly available records. To have your information removed, we recommend requesting removal directly through your county’s website.
We collect this data history from publicly available records. To have your information removed, we recommend requesting removal directly through your county’s website.
| Date | Buyer | Sale Price | Title Company |
|---|---|---|---|
| $1,200,000 | Alliance Nationwide Title | ||
| -- | None Available | ||
| -- | None Available | ||
| -- | None Available | ||
| -- | None Available |
We collect this data history from publicly available records. To have your information removed, we recommend requesting removal directly through your county’s website.
| Date | Status | Borrower | Loan Amount |
|---|---|---|---|
| Open | $839,300 |
We collect this data history from publicly available records. To have your information removed, we recommend requesting removal directly through your county’s website.
| Date | Event | Price | List to Sale | Price per Sq Ft |
|---|---|---|---|---|
| 12/10/2025 12/10/25 | Sold | -- | -- | -- |
| 10/29/2025 10/29/25 | Pending | -- | -- | -- |
| 10/23/2025 10/23/25 | For Sale | $1,400,000 | -- | $583 / Sq Ft |
We collect this data history from publicly available records. To have your information removed, we recommend requesting removal directly through your county’s website.
| Year | Tax Paid | Tax Assessment Tax Assessment Total Assessment is a certain percentage of the fair market value that is determined by local assessors to be the total taxable value of land and additions on the property. | Land | Improvement |
|---|---|---|---|---|
| 2025 | $3,511 | $70,829 | $14,000 | $56,829 |
| 2024 | $3,233 | $70,829 | $14,000 | $56,829 |
| 2023 | $2,939 | $48,090 | $8,000 | $40,090 |
| 2022 | $2,778 | $48,090 | $8,000 | $40,090 |
| 2021 | $2,538 | $48,090 | $8,000 | $40,090 |
| 2020 | $2,330 | $36,570 | $5,400 | $31,170 |
| 2019 | $2,330 | $36,570 | $5,400 | $31,170 |
| 2018 | $2,330 | $36,570 | $5,400 | $31,170 |
| 2017 | $2,174 | $36,570 | $5,400 | $31,170 |
| 2016 | $2,174 | $36,570 | $5,400 | $31,170 |
| 2015 | $1,958 | $31,680 | $7,000 | $24,680 |
| 2014 | $1,958 | $31,680 | $7,000 | $24,680 |
LS
Seller's Agent in 2025
Linda Shanks
Shanks Real Estate LLC
74 Total Sales

Seller Co-Listing Agent in 2025
Wyatt Shanks
Shanks Real Estate LLC
(816) 985-4225
49 Total Sales
Buyer's Agent in 2025
Brenda Stoll
ReeceNichols - Lees Summit
(816) 804-3236
35 Total Sales
Source: Heartland MLS
MLS Number: 2581856
APN: 58-600-02-10-01-0-00-000
Disclaimer: Certain information contained herein is derived from information provided by parties other than Homes.com. All information provided is deemed reliable, but is not guaranteed to be accurate and should be independently verified.
All data is obtained from various sources and may not have been verified by broker or MLS GRID. Supplied Open House Information is subject to change without notice. All information should be independently reviewed and verified for accuracy. Properties may or may not be listed by the office/agent presenting the information. Some IDX listings have been excluded from this website. Prices displayed on all Sold listings are the Last Known Listing Price and may not be the actual selling price.
Listings courtesy of Heartland MLS as distributed by MLS GRID.
Based on information submitted to the MLS GRID
Listing Information presented by local MLS brokerage: TEN-X, INC., local REALTOR®- Arlene Richardson - (888) 952-6393
Ask me questions while you tour the home.