
Jagmeet Bedi
Compass
(855) 934-0730
111 Total Sales
1 in Jackson Heights
$685,000 Price
Estimated Value: $1,538,000 - $1,803,000
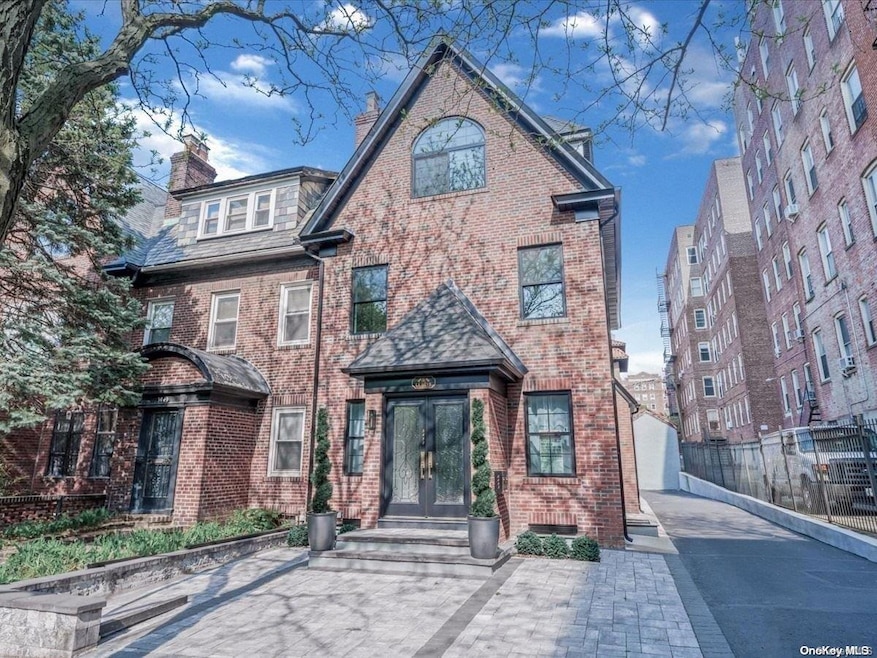
Welcome to luxury living and elegance in the heart of this vibrant community of Jackson Heights. This meticulously renovated 5 bedrooms, 3.5 bath masterpiece of a home is truly one-of-a-kind, boasting just under 2000 square feet of opulent living space blending modern sophistication with timeless architectural elements. As you step inside, you'll be greeted by an inviting atmosphere, with high ceilings adorned with recessed and cove perimeter LED lighting that illuminates the beautiful furnishings. The spacious living area boasts an electric fireplace with a floor-to-ceiling mantle, perfect for cozy nights staying in or entertaining guests. The gourmet kitchen features a breakfast bar, top-of-the-line Samsung appliances, custom sink, and a stone center island accented with gold finishes. The home boasts radiant heated flooring throughout the kitchen, dining room and all bathrooms that adds an extra touch of luxury, ensuring comfort during meal prep and gatherings. The second and third floors feature beautiful landing foyers, four bedrooms and two full bathrooms, providing flexibility for various living arrangements. The lower level of the home includes a guest bedroom, full bathroom, family room, laundry area, kitchen option with pluming in place along with its own private outside entrance making the lower level ideal for accommodating guests and/or parents. Enjoy your private parking for three plus cars which includes a private garage with epoxy flooring. Some of the many features include radiant heated flooring, hardwood flooring, and central A/C & heating to ensure year-round comfort. Conveniently located with easy access to all transportation, dining, and shopping options. Don't miss the opportunity to make this stunning, turnkey property your new home., Additional information: Appearance:Diamond***,Interior Features:Guest Quarters,Lr/Dr,Separate Hotwater Heater:y
Last Agent to Sell the Property
Integrity Core Realty Brokerage Phone: 516-200-1202 License #30BL0880479 Listed on: 05/10/2024
Last Buyer's Agent
Integrity Core Realty Brokerage Phone: 516-200-1202 License #30BL0880479 Listed on: 05/10/2024
We collect this data history from publicly available records. To have your information removed, we recommend requesting removal directly through your county’s website.
Jagmeet Bedi
Compass
(855) 934-0730
111 Total Sales
1 in Jackson Heights
$685,000 Price
Laura Chattoo
Douglas Elliman Real Estate
(888) 618-3052
38 Total Sales
1 in Jackson Heights
$970,000 Price
Margaret Bzdewka
Keller Williams Realty Greater
(888) 604-1828
48 Total Sales
1 in Jackson Heights
$355,000 Price
Sida Zhuoma
Sida Realty Group Inc
(347) 894-5311
89 Total Sales
41 in Jackson Heights
$195K - $1.4M Price Range
Raj Jaggi
VORO LLC
(516) 518-6053
569 Total Sales
1 in Jackson Heights
$917,500 Price
Sandra Liapis
RE/MAX City Square
(855) 612-2428
24 Total Sales
1 in Jackson Heights
$365,000 Price
We collect this data history from publicly available records. To have your information removed, we recommend requesting removal directly through your county’s website.
| Date | Buyer | Sale Price | Title Company |
|---|---|---|---|
| $1,781,937 | -- | ||
| Ratansi Zain N | -- | -- | |
| 34-51 74Th Street Llc | -- | -- | |
| 34-51 74Th Street Llc | $975,000 | -- |
We collect this data history from publicly available records. To have your information removed, we recommend requesting removal directly through your county’s website.
| Date | Status | Borrower | Loan Amount |
|---|---|---|---|
| Open | $1,238 | ||
| Open | -- | $1,400,000 | |
| Previous Owner | 34-51 74Th Street Llc | $75,000 | |
| Previous Owner | -- | $780,000 |
We collect this data history from publicly available records. To have your information removed, we recommend requesting removal directly through your county’s website.
| Date | Event | Price | List to Sale | Price per Sq Ft |
|---|---|---|---|---|
| 01/30/2025 01/30/25 | Sold | $1,750,000 | -7.8% | $875 / Sq Ft |
| 12/12/2024 12/12/24 | Pending | -- | -- | -- |
| 11/07/2024 11/07/24 | Price Changed | $1,899,000 | 0.0% | $950 / Sq Ft |
| 11/07/2024 11/07/24 | For Sale | $1,899,000 | +8.5% | $950 / Sq Ft |
| 10/31/2024 10/31/24 | Off Market | $1,750,000 | -- | -- |
| 09/03/2024 09/03/24 | Price Changed | $1,948,000 | +3.6% | $974 / Sq Ft |
| 07/03/2024 07/03/24 | Price Changed | $1,880,000 | -3.5% | $940 / Sq Ft |
| 05/10/2024 05/10/24 | For Sale | $1,948,000 | -- | $974 / Sq Ft |
We collect this data history from publicly available records. To have your information removed, we recommend requesting removal directly through your county’s website.
| Year | Tax Paid | Tax Assessment Tax Assessment Total Assessment is a certain percentage of the fair market value that is determined by local assessors to be the total taxable value of land and additions on the property. | Land | Improvement |
|---|---|---|---|---|
| 2026 | $10,476 | $52,432 | $9,691 | $42,741 |
| 2025 | $9,883 | $52,156 | $10,722 | $41,434 |
| 2024 | $9,883 | $49,204 | $10,920 | $38,284 |
| 2023 | $9,323 | $46,420 | $10,583 | $35,837 |
| 2022 | $8,894 | $63,720 | $15,060 | $48,660 |
| 2021 | $8,742 | $67,260 | $15,060 | $52,200 |
| 2020 | $9,200 | $73,920 | $15,060 | $58,860 |
| 2019 | $8,577 | $73,440 | $15,060 | $58,380 |
| 2018 | $7,886 | $38,683 | $8,370 | $30,313 |
| 2017 | $3,792 | $36,494 | $9,652 | $26,842 |
| 2016 | $7,279 | $36,494 | $9,652 | $26,842 |
| 2015 | $4,152 | $36,219 | $13,509 | $22,710 |
| 2014 | $4,152 | $34,170 | $15,302 | $18,868 |
Seller's Agent in 2025
Bart Bleiweiss
Integrity Core Realty
(516) 238-4704
1 in this area
17 Total Sales
Source: OneKey® MLS
MLS Number: L3550866
APN: 01261-0046
Disclaimer: Certain information contained herein is derived from information provided by parties other than Homes.com. All information provided is deemed reliable, but is not guaranteed to be accurate and should be independently verified.
The data relating to real estate for sale or lease on this web site comes in part from OneKey® MLS. Real estate listings held by brokerage firms other than Ten-X are marked with the OneKey® MLS logo or an abbreviated logo and detailed information about them includes the name of the listing broker.
Based on information submitted to the MLS GRID. All data is obtained from various sources and may not have been verified by broker or MLS GRID. Supplied Open House Information is subject to change without notice. All information should be independently reviewed and verified for accuracy. Properties may or may not be listed by the office/agent presenting the information. Some IDX listings have been excluded from this website. IDX information is provided exclusively for personal, non-commercial use, and may not be used for any purpose other than to identify prospective properties consumers may be interested in purchasing.
Information is deemed reliable but not guaranteed.
Copyright 2026 OneKey® MLS. All rights reserved.
Based on information submitted to the MLS GRID
Listings courtesy of OneKey® MLS as distributed by MLS GRID
Ask me questions while you tour the home.