
Serif Soydan, Ph.D.
EXP Realty, LLC
(312) 626-7321
152 Total Sales
2 in Oak Hill
$510K - $850K Price Range





Estimated Value: $856,000 - $985,219

Move-in Ready but sell as-is! Exceptional Opportunity to live in Franklin Farm Community! Highly sought-after Heatherford model, ideally located in the prestigious Franklin Farm neighborhood. This beautiful home is nestled on a premium flat lot, offering scenic views and direct access to parkland and trees. **
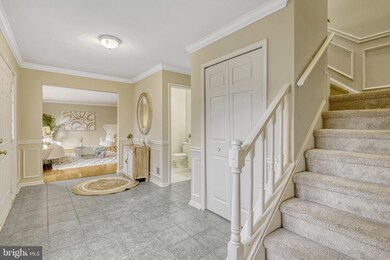
Boasting 4 spacious bedrooms and 2.5 bathrooms, this residence is bathed in natural light throughout. The inviting Living Room and Dining Room feature elegant hardwood floors, while the expansive Family Room offers a cozy gas fireplace and a sliding door leading to a large deck—perfect for indoor-outdoor living. The updated Kitchen is a chef's dream, complete with a generous center island, maple cabinetry, granite countertops, glass backsplash, ceramic tile flooring, and a professional-grade exhaust hood. Additionally, brand new appliances—refrigerator and dishwasher—have just been installed. Upstairs, you'll find 4 well-sized bedrooms and 2 full bathrooms, each with windows providing natural light. The partially finished basement offers newer carpeting, built-in shelving, and a spacious utility/storage room.Enjoy year-round relaxation in the large deck and sunroom, providing additional living space and a peaceful retreat.
**Community Amenities Include: 13 miles of trails, 2 swimming pools, 6 fishing ponds, 6 tennis courts, 14 tot lots, 3 multipurpose courts, 1 sand volleyball courts, and 180 acres of open space. **Excellent location, adjacent to Franklin Farm Village shopping center and just 2 miles from the Route 50/28 corridor shopping areas. Conveniently close to Reston Town Center, Old Town Herndon, International Country Club, and several metro stations.
Last Agent to Sell the Property
(703) 378-8810 donnysamson@samsonproperties.net Samson Properties License #0225078546 Listed on: 11/21/2024
Last Buyer's Agent
(571) 386-1075 victoria@victoriarohomes.com Pearson Smith Realty, LLC License #022504794
We collect this data history from publicly available records. To have your information removed, we recommend requesting removal directly through your county’s website.
Serif Soydan, Ph.D.
EXP Realty, LLC
(312) 626-7321
152 Total Sales
2 in Oak Hill
$510K - $850K Price Range
Kathy Dipp
Real Broker, LLC
(240) 414-4315
28 Total Sales
1 in Oak Hill
$539,000 Price
Barak Sky
Serhant
(240) 363-9670
827 Total Sales
1 in Oak Hill
$990,000 Price
Shirley Mattam-Male
Corcoran McEnearney
(571) 556-9528
80 Total Sales
1 in Oak Hill
$725,000 Price
Michael Gorman
RealtyPeople
(202) 929-5914
67 Total Sales
1 in Oak Hill
$1,182,500 Price
John Stacey
Compass
(571) 517-2399
76 Total Sales
1 in Oak Hill
$855,000 Price
We collect this data history from publicly available records. To have your information removed, we recommend requesting removal directly through your county’s website.
| Date | Buyer | Sale Price | Title Company |
|---|---|---|---|
| $880,000 | First American Title | ||
| Huang Chang | -- | None Listed On Document | |
| Ba Yufei | $660,000 | Pinnacle Title & Escrow Inc |
We collect this data history from publicly available records. To have your information removed, we recommend requesting removal directly through your county’s website.
| Date | Status | Borrower | Loan Amount |
|---|---|---|---|
| Open | $680,000 | ||
| Previous Owner | Bai Yufei | $465,000 | |
| Previous Owner | Ba Yufei | $330,000 |
We collect this data history from publicly available records. To have your information removed, we recommend requesting removal directly through your county’s website.
| Date | Event | Price | List to Sale | Price per Sq Ft | Prior Sale |
|---|---|---|---|---|---|
| 01/07/2025 01/07/25 | Sold | $880,000 | +3.5% | $377 / Sq Ft | |
| 12/12/2024 12/12/24 | Price Changed | $850,000 | -6.1% | $364 / Sq Ft | |
| 11/21/2024 11/21/24 | For Sale | $905,000 | +37.1% | $387 / Sq Ft | |
| 03/20/2017 03/20/17 | Sold | $660,000 | +0.1% | $285 / Sq Ft | View Prior Sale |
| 02/03/2017 02/03/17 | Pending | -- | -- | -- | |
| 02/01/2017 02/01/17 | For Sale | $659,500 | -- | $285 / Sq Ft |
We collect this data history from publicly available records. To have your information removed, we recommend requesting removal directly through your county’s website.
| Year | Tax Paid | Tax Assessment Tax Assessment Total Assessment is a certain percentage of the fair market value that is determined by local assessors to be the total taxable value of land and additions on the property. | Land | Improvement |
|---|---|---|---|---|
| 2025 | $9,667 | $887,260 | $341,000 | $546,260 |
| 2024 | $9,667 | $834,420 | $301,000 | $533,420 |
| 2023 | $9,603 | $850,920 | $301,000 | $549,920 |
| 2022 | $8,806 | $770,060 | $281,000 | $489,060 |
| 2021 | $7,819 | $666,280 | $231,000 | $435,280 |
| 2020 | $7,712 | $651,620 | $231,000 | $420,620 |
| 2019 | $7,712 | $651,620 | $231,000 | $420,620 |
| 2018 | $7,356 | $639,660 | $228,000 | $411,660 |
| 2017 | $7,006 | $603,470 | $221,000 | $382,470 |
| 2016 | $6,991 | $603,470 | $221,000 | $382,470 |
| 2015 | $6,735 | $603,470 | $221,000 | $382,470 |
| 2014 | $6,462 | $580,340 | $211,000 | $369,340 |
Seller's Agent in 2025
Danica Hu
Samson Properties
(703) 568-1388
1 in this area
72 Total Sales
Buyer's Agent in 2025
Victoria Ro
Pearson Smith Realty, LLC
(703) 677-6712
1 in this area
102 Total Sales
TM
Seller's Agent in 2017
Tom Marshall
McEnearney Associates
MS
Buyer's Agent in 2017
Margaret Saxman
Century 21 New Millennium
Source: Bright MLS
MLS Number: VAFX2210788
APN: 0351-04180005
Disclaimer: Certain information contained herein is derived from information provided by parties other than Homes.com. All information provided is deemed reliable, but is not guaranteed to be accurate and should be independently verified.
The data relating to real estate for sale on this website appears in part through the BRIGHT Internet Data Exchange program, a voluntary cooperative exchange of property listing data between licensed real estate brokerage firms, and is provided by BRIGHT through a licensing agreement.
Listing information is from various brokers who participate in the Bright MLS IDX program and not all listings may be visible on the site.
The property information being provided on or through the website is for the personal, non-commercial use of consumers and such information may not be used for any purpose other than to identify prospective properties consumers may be interested in purchasing.
Some properties which appear for sale on the website may no longer be available because they are for instance, under contract, sold or are no longer being offered for sale.
Property information displayed is deemed reliable but is not guaranteed.
Copyright 2026 Bright MLS, Inc.
Ask me questions while you tour the home.