NOT LISTED FOR SALE

Estimated Value: $294,000 - $336,000

3 Beds
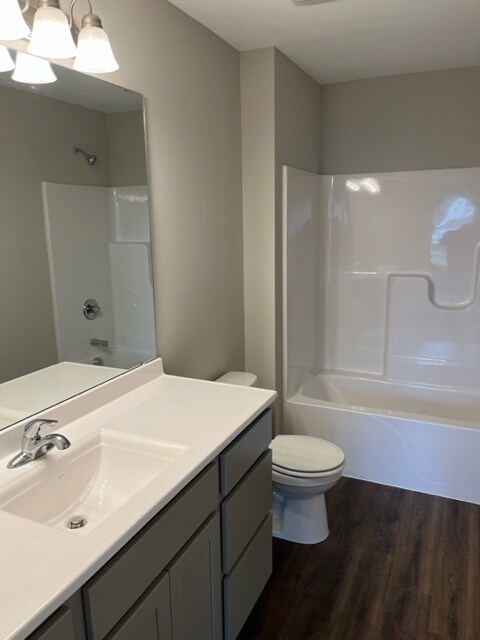
2.5 Baths
1,574 Sq Ft
$195/Sq Ft Est. Value

Sale Details

Date Sold: May 30, 2023

Last sale price $281,616 $179 Per Sq Ft

Est. 9% increase in value since last sale

Current estimated payment $2,039 / mo

Highlights

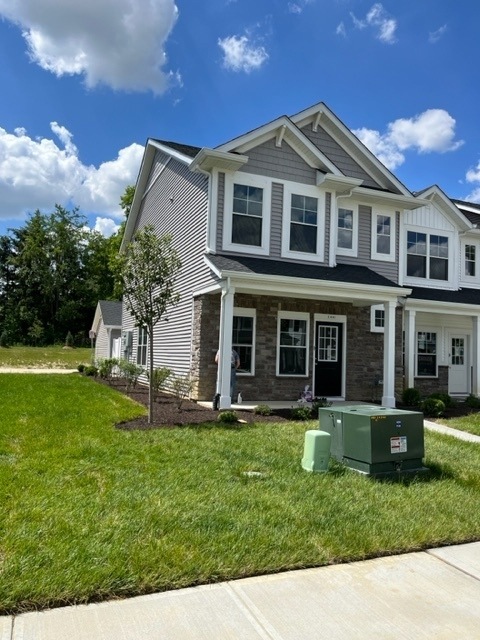
  • New Construction
  • Craftsman Architecture
  • Corner Lot
  • Washington Woods Elementary School Rated A
  • End Unit
  • 2 Car Detached Garage

About This Home

As of May 2023

Under contract

Last Agent to Sell the Property

Jenny Lauck

Lauck Real Estate Sevices, LLC License #RB19001103 Listed on: 09/30/2022

Last Buyer's Agent

Jenny Lauck

Lauck Real Estate Sevices, LLC License #RB19001103 Listed on: 09/30/2022

Townhouse Details

Home Type

  • Townhome

Est. Annual Taxes

  • $400

Year Built

  • Built in 2023 | New Construction

Lot Details

  • 1,980 Sq Ft Lot
  • End Unit
  • 1 Common Wall

HOA Fees

  • $154 Monthly HOA Fees

Parking

  • 2 Car Detached Garage

Home Design

  • Craftsman Architecture
  • Slab Foundation
  • Vinyl Construction Material

Interior Spaces

  • 2-Story Property
  • Vinyl Clad Windows
  • Window Screens
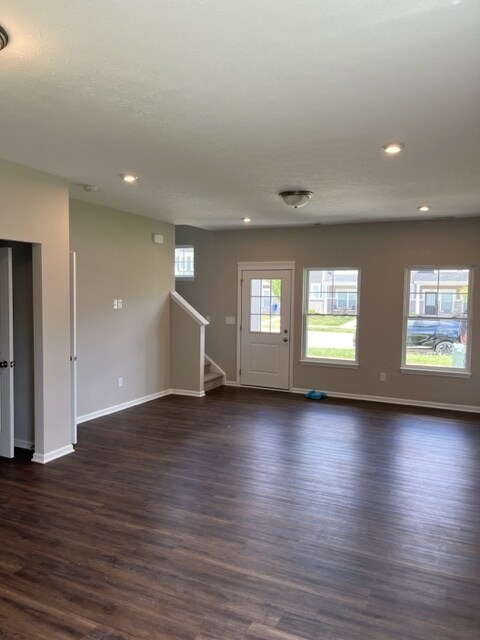
  • Family or Dining Combination
  • Attic Access Panel

Kitchen

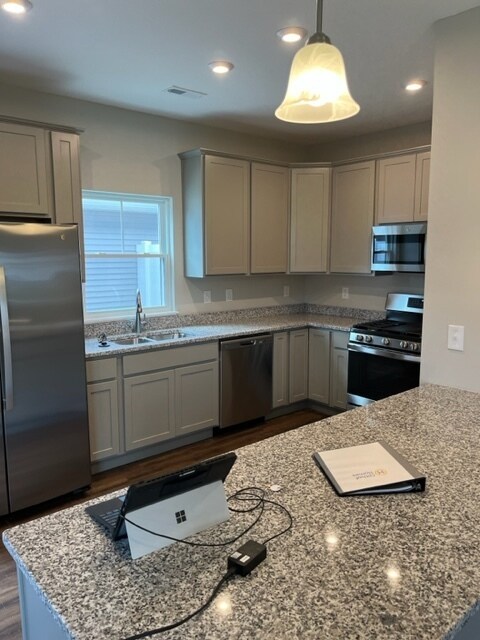
  • Breakfast Bar
  • Gas Cooktop
  • Microwave
  • Dishwasher
  • Disposal

Flooring

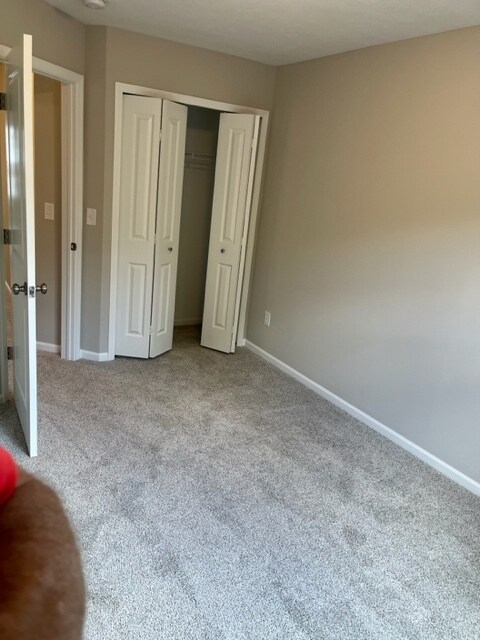
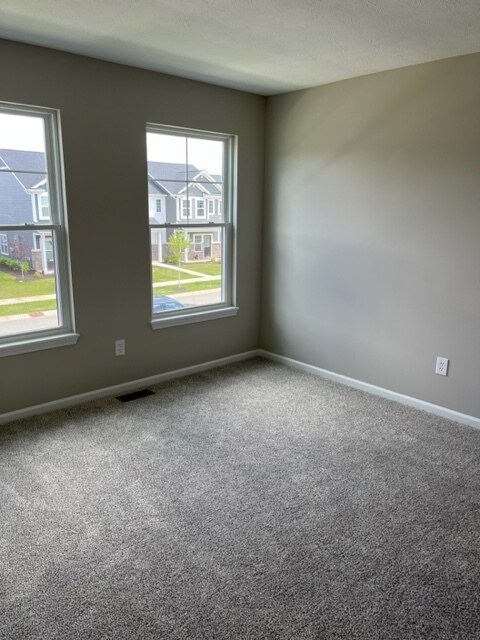
  • Carpet
  • Luxury Vinyl Plank Tile

Bedrooms and Bathrooms

  • 3 Bedrooms
  • Walk-In Closet

Schools

  • Westfield Middle School
  • Westfield Intermediate School
  • Westfield High School

Utilities

  • Central Air
  • Heating System Uses Gas

Community Details

  • Association fees include clubhouse, insurance, lawncare, management
  • Lindley Run Subdivision
  • The community has rules related to covenants, conditions, and restrictions

Listing and Financial Details

  • Legal Lot and Block 290629000001401015 / 29
  • Assessor Parcel Number 290629014077000015

Townhouse Details

Home Type

Townhome

Est. Annual Taxes

$400

Year Built

Built in 2023 | New Construction

Lot Details

1,980 Sq Ft Lot

HOA Fees

$154 per month

Parking

2

Listing Details

  • Property Sub Type: Townhouse
  • Architectural Style: Craftsman
  • Builder Name: Olthof Homes
  • Property Type: Residential
  • New Construction: Yes
  • Tax Year: 2022
  • Year Built: 2023
  • Building Area Total: 1574
  • Co List Office Phone: 317-691-8315
  • Garage Y N: Yes
  • Lot Size Acres: 0.045
  • Subdivision Name: Lindley Run
  • Transaction Type: Sale
  • Accessibility Features YN: No
  • Floor Number: 0
  • Unit Entry Level: 0
  • F H A Certified: Yes
  • MBR_AttributionContact: jennylauck@comcast.net
  • Special Features: NewHome

Interior Features

  • Common Walls: 1 Common Wall, End Unit
  • Basement: No
  • Appliances: Gas Cooktop, Dishwasher, Disposal, Microwave, Refrigerator
  • Levels: Two
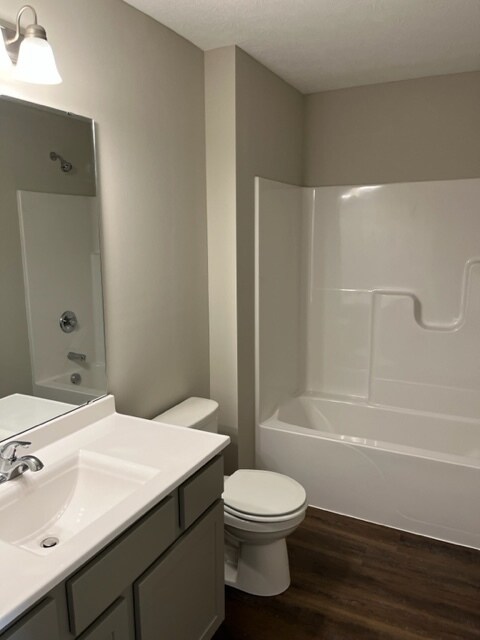
  • Full Bathrooms: 2
  • Half Bathrooms: 1
  • Total Bathrooms: 3
  • Total Bedrooms: 3
  • Interior Amenities: Attic Access, Breakfast Bar, Pantry, Screens Complete, Walk-in Closet(s), Windows Vinyl
  • Living Area: 1574
  • Eating Area: Dining Combo/Family Room
  • Basement Full Bathrooms: 0
  • Main Level Full Bathrooms: 0
  • Main Level Sq Ft: 787
  • Basement Half Bathrooms: 0
  • Main Half Bathrooms: 1
  • Upper Level Sq Ft: 787
  • ResoLivingAreaSource: Builder

Exterior Features

  • Construction Materials: Vinyl With Stone
  • Foundation Details: Slab
  • Construction Stage: Completed

Garage/Parking

  • Garage Spaces: 2
  • Parking Features: Detached

Utilities

  • Cooling: Central Electric
  • Heating: Gas
  • Water Source: Municipal/City
  • Solid Waste: No

Condo/Co-op/Association

  • Association Amenities: Pool
  • Association Fee: 154
  • Association Fee Frequency: Monthly
  • Association YN: Yes
  • H O A Disclosures: Rules & Regulations
  • Condo Description Location: Other/See Remarks

Fee Information

  • Association Fee Includes: Clubhouse, Insurance, Lawncare, Management

Schools

  • Middle Or Junior School: Westfield Middle School
  • MBR_IntermediateSchool: Westfield Intermediate School

Lot Info

  • Lot Features: Access, Corner Lot, Sidewalks, Street Lights
  • Property Attached Yn: Yes
  • Additional Parcels: No
  • Lot Size Sq Ft: 1980
  • Parcel Number: 290629014077000015
  • Acres: <1/4 Acre

Green Features

  • Green Certification Y N: No

Tax Info

  • Tax Annual Amount: 400
  • Tax Block: 29
  • Tax Lot: 290629000001401015
  • Semi Annual Property Tax Amt: 200
  • Tax Exemption: Homestead Tax Exemption Filed Not Reflected

MLS Schools

  • High School: Westfield High School
Create a Home Valuation Report for This Property
The Home Valuation Report is an in-depth analysis detailing your home's value as well as a comparison with similar homes in the area

Home Values in the Area

Source: Public Records

Average Home Value in this Area


Source: Public Records

Property History

We collect this data history from publicly available records. To have your information removed, we recommend requesting removal directly through your county’s website.

Date Event Price List to Sale Price per Sq Ft
05/30/2023 05/30/23 Sold $281,616 0.0% $179 / Sq Ft
09/30/2022 09/30/22 Pending -- -- --
09/30/2022 09/30/22 For Sale $281,616 -- $179 / Sq Ft
Source: MIBOR Broker Listing Cooperative®

Tax History

We collect this data history from publicly available records. To have your information removed, we recommend requesting removal directly through your county’s website.

Year Tax Paid Tax Assessment Tax Assessment Total Assessment is a certain percentage of the fair market value that is determined by local assessors to be the total taxable value of land and additions on the property. Land Improvement
2025 $2,872 $259,400 $75,000 $184,400
2024 $1,125 $253,700 $75,000 $178,700
2023 $1,160 $128,500 $75,000 $53,500
Source: Public Records

Agents Affiliated with this Home

  • Section Image
  • Section Image
See All Agents

Map

Source: MIBOR Broker Listing Cooperative®

MLS Number: 21926179

MIBOR Broker Listing Cooperative®

APN: 29-06-29-014-077.000-015

Your Personal Tour Guide

Ask me questions while you tour the home.