
Harris M. Weingrad
RE/MAX Allegiance
(202) 953-4382
71 Total Sales
2 in Dundalk
$170K - $240K Price Range


Estimated Value: $286,000 - $291,000
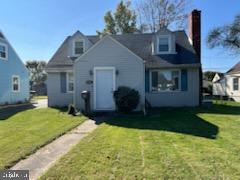
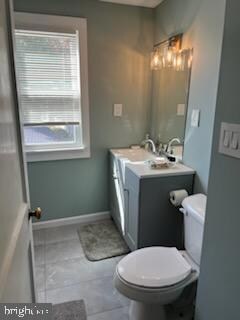
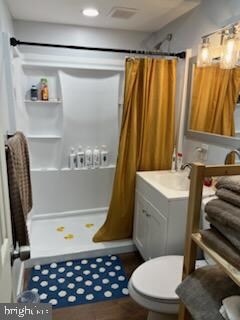
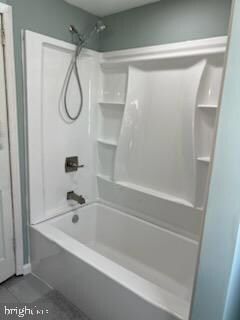
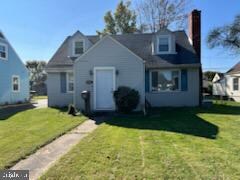
Welcome to 3452 Sollers Point Rd, a charming home located in the heart of Dundalk, MD. This delightful residence features **3 to 4 spacious bedrooms** and **2 full bathrooms**, offering ample space for your family and guests. Step inside to find a cozy living room complete with a **fireplace**, perfect for those chilly evenings. The home boasts a **traditional floor plan**, providing distinct and separate spaces for the living room, dining room, and kitchen, ideal for those who appreciate a classic layout. The bedrooms are generously sized, providing comfort and privacy for everyone in the household. The full bathrooms are well-appointed with modern fixtures and finishes. Outside, you'll find a **detached one-car garage** and a **covered carport**, offering plenty of parking and storage options. The lovely yard is ideal for outdoor activities and relaxation. This home is conveniently located near schools, parks, shopping, and dining, making it an excellent choice for anyone looking to enjoy all that Dundalk has to offer. Don't miss the opportunity to make this wonderful house your new home!
Last Agent to Sell the Property
(410) 524-3960 soldbyjimparks@gmail.com Jim Parks and Associates Realty LLC Listed on: 10/20/2024
Last Buyer's Agent
(410) 705-6295 ruthanne.strauss@hyattcompany.com Hyatt & Company Real Estate, LLC License #5006575
We collect this data history from publicly available records. To have your information removed, we recommend requesting removal directly through your county’s website.
Harris M. Weingrad
RE/MAX Allegiance
(202) 953-4382
71 Total Sales
2 in Dundalk
$170K - $240K Price Range
Mark Novak
Cummings & Co. Realtors
(443) 313-8872
206 Total Sales
5 in Dundalk
$193K - $375K Price Range
Nicholas Badalian
Fathom Realty MD, LLC
(667) 239-8638
115 Total Sales
1 in Dundalk
$180,000 Price
Rosalyne Chatman
CENTURY 21 New Millennium
(202) 929-6174
82 Total Sales
2 in Dundalk
$183K - $265K Price Range
Peter Thorpe
Epique Realty LLC
(667) 218-4426
66 Total Sales
1 in Dundalk
$175,000 Price
Kristin Brillantes
Compass
(667) 239-9788
125 Total Sales
2 in Dundalk
$200K - $305K Price Range
We collect this data history from publicly available records. To have your information removed, we recommend requesting removal directly through your county’s website.
| Date | Buyer | Sale Price | Title Company |
|---|---|---|---|
| $280,000 | None Listed On Document | ||
| Wichmann Eric | $225,000 | -- | |
| Long Merle E | $29,000 | -- |
We collect this data history from publicly available records. To have your information removed, we recommend requesting removal directly through your county’s website.
| Date | Status | Borrower | Loan Amount |
|---|---|---|---|
| Open | $274,928 | ||
| Previous Owner | Wichmann Eric | $209,000 |
We collect this data history from publicly available records. To have your information removed, we recommend requesting removal directly through your county’s website.
| Date | Event | Price | List to Sale | Price per Sq Ft | Prior Sale |
|---|---|---|---|---|---|
| 11/26/2024 11/26/24 | Sold | $280,000 | +1.9% | $209 / Sq Ft | |
| 10/20/2024 10/20/24 | For Sale | $274,900 | +22.2% | $206 / Sq Ft | |
| 09/12/2022 09/12/22 | Sold | $225,000 | 0.0% | $168 / Sq Ft | View Prior Sale |
| 08/10/2022 08/10/22 | Pending | -- | -- | -- | |
| 08/08/2022 08/08/22 | Price Changed | $224,999 | -6.2% | $168 / Sq Ft | |
| 08/03/2022 08/03/22 | Price Changed | $239,989 | 0.0% | $179 / Sq Ft | |
| 07/22/2022 07/22/22 | For Sale | $239,999 | -- | $180 / Sq Ft |
We collect this data history from publicly available records. To have your information removed, we recommend requesting removal directly through your county’s website.
| Year | Tax Paid | Tax Assessment Tax Assessment Total Assessment is a certain percentage of the fair market value that is determined by local assessors to be the total taxable value of land and additions on the property. | Land | Improvement |
|---|---|---|---|---|
| 2025 | $2,876 | $225,167 | ||
| 2024 | $2,876 | $195,533 | $0 | $0 |
| 2023 | $1,294 | $165,900 | $49,000 | $116,900 |
| 2022 | $2,483 | $159,333 | $0 | $0 |
| 2021 | $2,381 | $152,767 | $0 | $0 |
| 2020 | $2,381 | $146,200 | $49,000 | $97,200 |
| 2019 | $2,240 | $142,233 | $0 | $0 |
| 2018 | $2,260 | $138,267 | $0 | $0 |
| 2017 | $2,207 | $134,300 | $0 | $0 |
| 2016 | $1,899 | $134,300 | $0 | $0 |
| 2015 | $1,899 | $134,300 | $0 | $0 |
| 2014 | $1,899 | $136,000 | $0 | $0 |
Seller's Agent in 2024
Irene Parks
Jim Parks and Associates Realty LLC
(410) 375-5880
47 Total Sales
Buyer's Agent in 2024
Ruth Anne Strauss
Hyatt & Company Real Estate, LLC
(443) 286-7450
62 Total Sales
Seller's Agent in 2022
Randy Pomfrey
Cummings & Co Realtors
(443) 226-0082
202 Total Sales
Buyer's Agent in 2022
Joelle Sagner
EXP Realty, LLC
(443) 277-3160
74 Total Sales
Source: Bright MLS
MLS Number: MDBC2109944
APN: 12-1211015871
Disclaimer: Certain information contained herein is derived from information provided by parties other than Homes.com. All information provided is deemed reliable, but is not guaranteed to be accurate and should be independently verified.
The data relating to real estate for sale on this website appears in part through the BRIGHT Internet Data Exchange program, a voluntary cooperative exchange of property listing data between licensed real estate brokerage firms, and is provided by BRIGHT through a licensing agreement.
Listing information is from various brokers who participate in the Bright MLS IDX program and not all listings may be visible on the site.
The property information being provided on or through the website is for the personal, non-commercial use of consumers and such information may not be used for any purpose other than to identify prospective properties consumers may be interested in purchasing.
Some properties which appear for sale on the website may no longer be available because they are for instance, under contract, sold or are no longer being offered for sale.
Property information displayed is deemed reliable but is not guaranteed.
Copyright 2026 Bright MLS, Inc.
Ask me questions while you tour the home.