
Donna Ryals
Berkshire Hathaway HS Pinehurst Realty Group/PH
(858) 757-8416
80 Total Sales
1 in Grays Creek
$312,000 Price
Estimated Value: $271,000 - $294,000
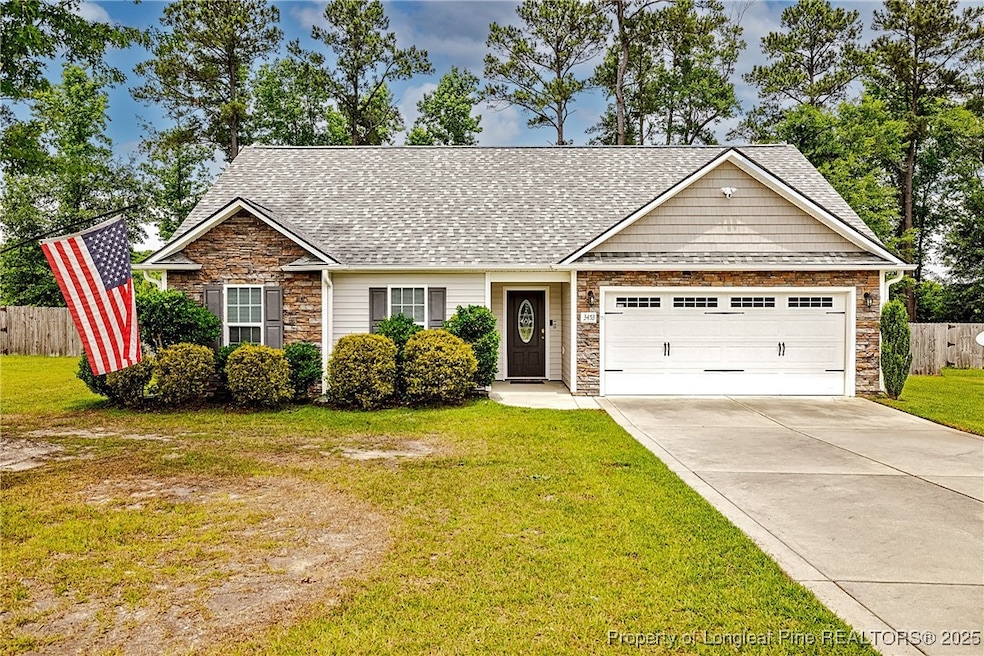
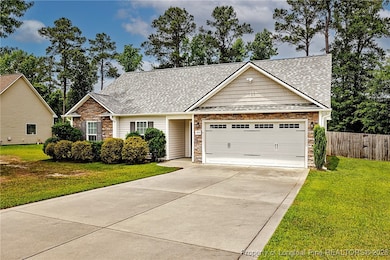
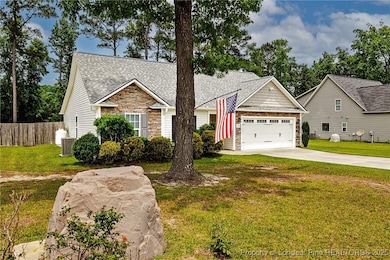
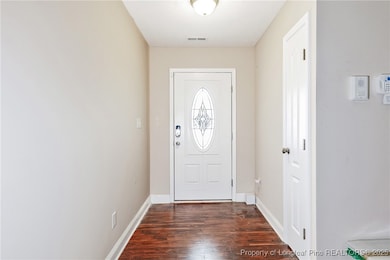
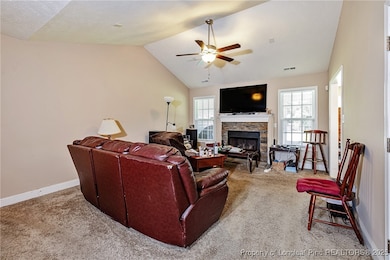
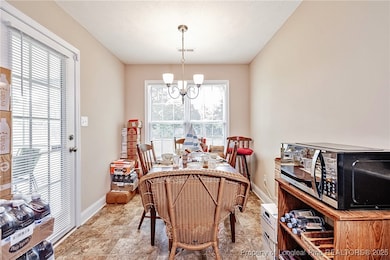
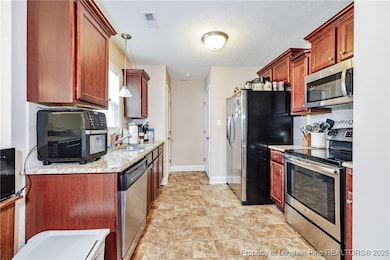
Charming Country Living with Modern Comforts! This beautifully maintained 3-bedroom, 2-bath home sits on nearly an acre, offering the perfect blend of peaceful country living with convenient access to shopping and dining. Inside, you’ll find a spacious layout featuring a finished bonus room with a closet—ideal for a home office, guest space, or playroom. The primary suite is a true retreat with a luxurious soaking tub, walk-in shower, and plenty of space to relax. Enjoy the privacy and space of a large lot while still being just minutes from everyday essentials. Don’t miss your chance to own this slice of quiet comfort with room to grow! New roof in 2023
We collect this data history from publicly available records. To have your information removed, we recommend requesting removal directly through your county’s website.
Donna Ryals
Berkshire Hathaway HS Pinehurst Realty Group/PH
(858) 757-8416
80 Total Sales
1 in Grays Creek
$312,000 Price
Kelly Cipriani
NorthGroup Real Estate, Inc.
(855) 958-3996
24 Total Sales
1 in Grays Creek
$405,000 Price
Heather Fuhrman
FUHRMAN AND COMPANY
(910) 900-6585
73 Total Sales
4 in Grays Creek
$19K - $340K Price Range
Keosha Brown
TALENTED 10TH PROPERTIES
(910) 900-5285
54 Total Sales
1 in Grays Creek
$435,000 Price
Nicholas Yarrington
Grow Local Realty, LLC
(910) 684-3156
482 Total Sales
2 in Grays Creek
$215K - $223K Price Range
Nicky Adams
Vylla Home
(866) 611-3146
51 Total Sales
2 in Grays Creek
$590,000 Price Range
We collect this data history from publicly available records. To have your information removed, we recommend requesting removal directly through your county’s website.
| Date | Buyer | Sale Price | Title Company |
|---|---|---|---|
| $277,500 | Single Source Real Estate Serv | ||
| -- | -- | ||
| $155,000 | -- |
We collect this data history from publicly available records. To have your information removed, we recommend requesting removal directly through your county’s website.
| Date | Status | Borrower | Loan Amount |
|---|---|---|---|
| Open | $283,466 | ||
| Previous Owner | $30,000 | ||
| Closed | $123,920 |
We collect this data history from publicly available records. To have your information removed, we recommend requesting removal directly through your county’s website.
| Date | Event | Price | List to Sale | Price per Sq Ft | Prior Sale |
|---|---|---|---|---|---|
| 09/17/2025 09/17/25 | Sold | $277,500 | 0.0% | $184 / Sq Ft | |
| 08/09/2025 08/09/25 | Pending | -- | -- | -- | |
| 07/25/2025 07/25/25 | Price Changed | $277,500 | -1.8% | $184 / Sq Ft | |
| 05/29/2025 05/29/25 | For Sale | $282,500 | +82.4% | $187 / Sq Ft | |
| 02/09/2015 02/09/15 | Sold | $154,900 | 0.0% | $103 / Sq Ft | View Prior Sale |
| 12/13/2014 12/13/14 | Pending | -- | -- | -- | |
| 09/26/2014 09/26/14 | For Sale | $154,900 | -- | $103 / Sq Ft |
We collect this data history from publicly available records. To have your information removed, we recommend requesting removal directly through your county’s website.
| Year | Tax Paid | Tax Assessment Tax Assessment Total Assessment is a certain percentage of the fair market value that is determined by local assessors to be the total taxable value of land and additions on the property. | Land | Improvement |
|---|---|---|---|---|
| 2025 | $2,094 | $213,519 | $55,000 | $158,519 |
| 2024 | $1,719 | $160,895 | $35,000 | $125,895 |
| 2023 | $1,719 | $160,895 | $35,000 | $125,895 |
| 2022 | $1,645 | $160,895 | $35,000 | $125,895 |
| 2021 | $1,645 | $160,895 | $35,000 | $125,895 |
| 2019 | $1,645 | $159,100 | $35,000 | $124,100 |
| 2018 | $1,586 | $159,100 | $35,000 | $124,100 |
| 2017 | $1,586 | $159,100 | $35,000 | $124,100 |
| 2016 | $1,307 | $139,500 | $17,000 | $122,500 |
| 2015 | $1,307 | $139,500 | $17,000 | $122,500 |
M
Seller's Agent in 2025
Mary Jo Baggett
RE/MAX
(910) 527-9251
3 in this area
102 Total Sales
Q
Buyer's Agent in 2025
Q MEJIAS
KELLER WILLIAMS REALTY (FAYETTEVILLE)
(910) 354-0649
4 in this area
110 Total Sales
G
Seller's Agent in 2015
Gail Duncan
ERA STROTHER REAL ESTATE
(919) 467-8686
1 Total Sale
m
Buyer's Agent in 2015
marlene ferrera
ERA STROTHER REAL ESTATE
(910) 978-5270
5 in this area
85 Total Sales
Source: Longleaf Pine REALTORS®
MLS Number: 742943
APN: 0441-09-4574
Disclaimer: Certain information contained herein is derived from information provided by parties other than Homes.com. All information provided is deemed reliable, but is not guaranteed to be accurate and should be independently verified.
IDX information is provided exclusively for personal, non-commercial use, and may not be used for any purpose other than to identify prospective properties consumers may be interested in purchasing.
Information is deemed reliable but not guaranteed.
Ask me questions while you tour the home.