
Amol Heda
KW Bay Area Estates
(669) 221-8510
65 Total Sales
4 in Warm Springs
$983K - $1.9M Price Range
Estimated Value: $1,051,088
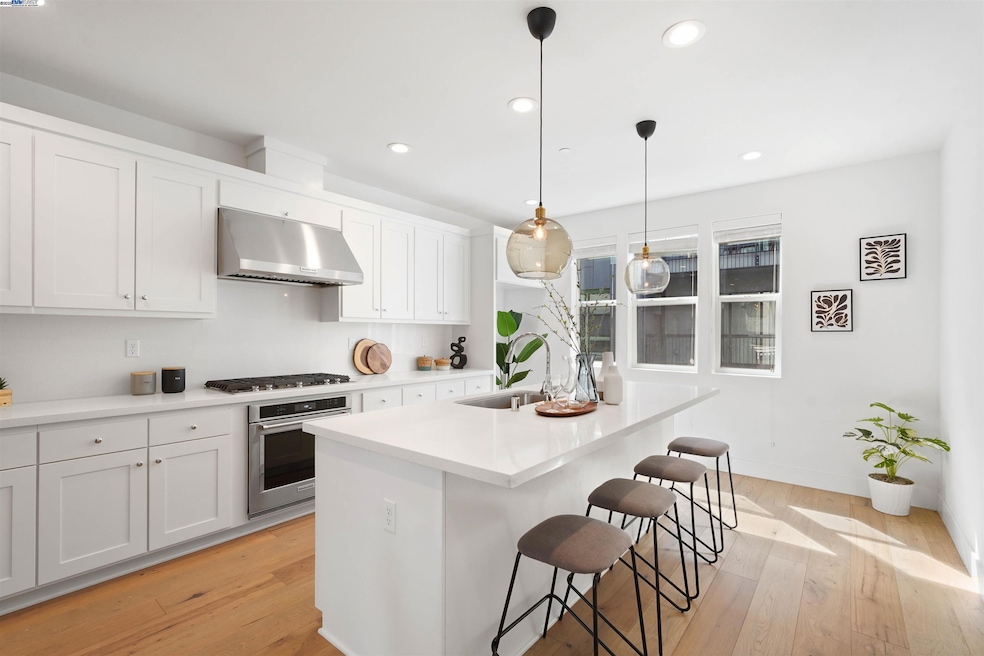
Welcome to your next chapter in the heart of Fremont’s vibrant Innovation District. This beautifully upgraded townhome-style condo in the sought-after Metro West community combines thoughtful design with modern convenience. Inside, you’ll find rich hardwood floors, soft carpet on the stairs, and a bright, open layout that feels both spacious and inviting. The kitchen is a true centerpiece with premium soft-close cabinets, a sleek quartz backsplash, and plenty of room to cook, gather, and make memories. There are smart features throughout—from the ceiling mounted Ubiquiti home WiFi on all three floors to the Ring doorbell and security sensors, smart garage opener with built-in camera, and a 220V car charger in the epoxy-coated garage. Even the solar panels are owned and managed by the HOA for stress-free efficiency. With clean inspection reports, the LG Washtower laundry unit included and window blinds already installed, this home is move-in ready and made for easy living. Just minutes from BART, major freeways, parks, and shops—everything you need is right here!
Last Agent to Sell the Property
Keller Williams Tri-valley License #02201536 Listed on: 04/11/2025
We collect this data history from publicly available records. To have your information removed, we recommend requesting removal directly through your county’s website.
Amol Heda
KW Bay Area Estates
(669) 221-8510
65 Total Sales
4 in Warm Springs
$983K - $1.9M Price Range
Hebe Li
The Agency
(650) 459-5752
95 Total Sales
1 in Warm Springs
$855,000 Price
Rita Dhillon
Compass
(925) 306-1395
79 Total Sales
1 in Warm Springs
$1,445,000 Price
Martha Park
Better Homes And Gardens Rp
(628) 213-7201
45 Total Sales
1 in Warm Springs
$727,000 Price
Jun Li
Alliance Bay Realty
(510) 880-4297
56 Total Sales
1 in Warm Springs
$560,000 Price
Lori Olson
Compass
(650) 449-4827
99 Total Sales
1 in Warm Springs
$1,540,000 Price
We collect this data history from publicly available records. To have your information removed, we recommend requesting removal directly through your county’s website.
| Date | Buyer | Sale Price | Title Company |
|---|---|---|---|
| $1,150,000 | Fidelity National Title Compan | ||
| Lokanath Savithru Mallikarjuna | $1,006,500 | Westminster Title Agency |
We collect this data history from publicly available records. To have your information removed, we recommend requesting removal directly through your county’s website.
| Date | Status | Borrower | Loan Amount |
|---|---|---|---|
| Open | $1,035,000 | ||
| Previous Owner | Lokanath Savithru Mallikarjuna | $804,891 |
We collect this data history from publicly available records. To have your information removed, we recommend requesting removal directly through your county’s website.
| Date | Event | Price | List to Sale | Price per Sq Ft |
|---|---|---|---|---|
| 05/29/2025 05/29/25 | Sold | $1,150,000 | +2.7% | $880 / Sq Ft |
| 04/23/2025 04/23/25 | Pending | -- | -- | -- |
| 04/11/2025 04/11/25 | For Sale | $1,120,000 | -- | $857 / Sq Ft |
We collect this data history from publicly available records. To have your information removed, we recommend requesting removal directly through your county’s website.
| Year | Tax Paid | Tax Assessment Tax Assessment Total Assessment is a certain percentage of the fair market value that is determined by local assessors to be the total taxable value of land and additions on the property. | Land | Improvement |
|---|---|---|---|---|
| 2026 | $12,896 | $1,173,000 | $351,900 | $821,100 |
| 2025 | $12,284 | $1,039,745 | $314,096 | $732,649 |
| 2024 | $12,284 | $1,019,222 | $307,938 | $718,284 |
| 2023 | $10,823 | $898,000 | $271,500 | $633,500 |
| 2022 | $4,532 | $338,451 | $108,451 | $230,000 |
Seller's Agent in 2025
Janet Loyola
Keller Williams Tri-valley
(408) 708-6895
1 in this area
25 Total Sales
FT
Buyer's Agent in 2025
Farshid Tazesh
Robert Smith, Broker
(650) 492-9007
1 in this area
3 Total Sales
Source: Bay East Association of REALTORS®
MLS Number: 41092105
APN: 519-1761-097-00
Disclaimer: Certain information contained herein is derived from information provided by parties other than Homes.com. All information provided is deemed reliable, but is not guaranteed to be accurate and should be independently verified.
Bay East ©2026. CCAR ©2026. bridgeMLS ©2026. Information Deemed Reliable But Not Guaranteed. This information is being provided by the Bay East MLS, or CCAR MLS, or bridgeMLS. The listings presented here may or may not be listed by the Broker/Agent operating this website. This information is intended for the personal use of consumers and may not be used for any purpose other than to identify prospective properties consumers may be interested in purchasing.
Ask me questions while you tour the home.