
Kathy Banaszewski
Real Estate Professionals, Inc.
(667) 218-5884
295 Total Sales
90 in Dundalk
$22K - $480K Price Range
Estimated Value: $248,000 - $256,712
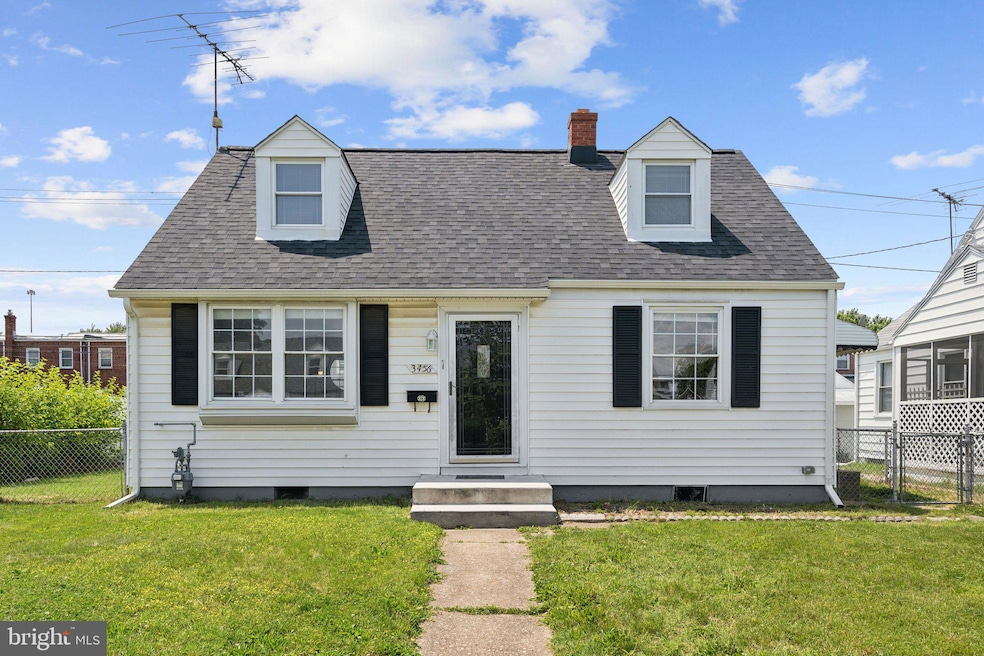
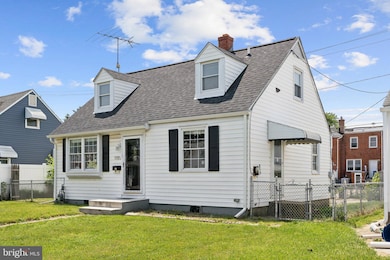
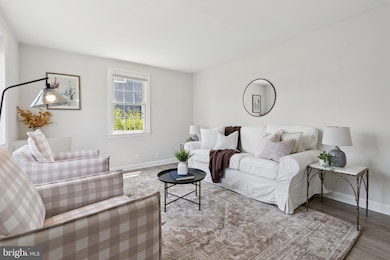
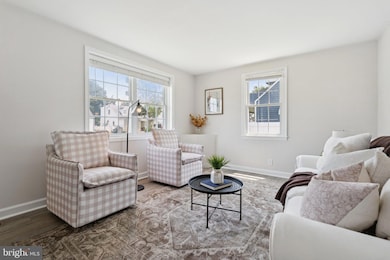
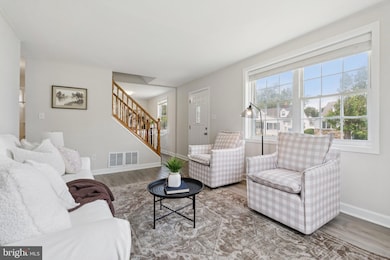
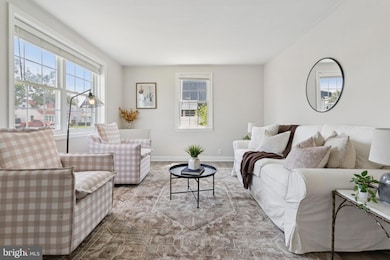
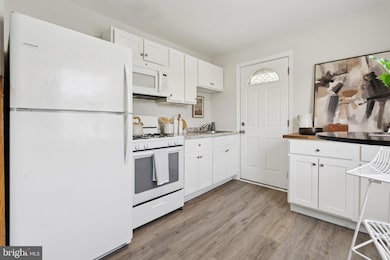
Wonderful single family home in convenient Dundalk! This freshly renovated three bedroom home offers a recently updated kitchen and bathroom, luxury vinyl plank flooring and fresh paint throughout! Brand new carpet just installed on the main level. A spacious upper level offers a third bedroom and a dedicated laundry room which can double as additional storage. Perfectly flat and fenced yard is great for entertaining or for your pets! The rear driveway accommodates multiple vehicles and is accessible off the alley. Additional street parking available as well! Near shopping, downtown Baltimore, I-695 and I-95. This is your chance to own for less than rent!
Last Agent to Sell the Property
(410) 255-3690 contracts@joshshapiroteam.com Douglas Realty, LLC License #662949 Listed on: 06/09/2025
We collect this data history from publicly available records. To have your information removed, we recommend requesting removal directly through your county’s website.
Kathy Banaszewski
Real Estate Professionals, Inc.
(667) 218-5884
295 Total Sales
90 in Dundalk
$22K - $480K Price Range
Charlotte Savoy
The KW Collective
(667) 771-4326
670 Total Sales
4 in Dundalk
$130K - $180K Price Range
Piedad Suarez
Spring Hill Real Estate, LLC.
(833) 427-2092
103 Total Sales
4 in Dundalk
$244K - $350K Price Range
Kadjologo Coulibaly
Maison RZK
(844) 328-1326
66 Total Sales
1 in Dundalk
$225,000 Price
Jeff Washo
Compass
(667) 771-3741
240 Total Sales
2 in Dundalk
$200K - $375K Price Range
Ashk Adamiyatt
RLAH @properties
(202) 929-3290
60 Total Sales
1 in Dundalk
$184,000 Price
We collect this data history from publicly available records. To have your information removed, we recommend requesting removal directly through your county’s website.
| Date | Buyer | Sale Price | Title Company |
|---|---|---|---|
| $250,500 | Lakeside Title | ||
| 2963 Cp Llc | $145,500 | Abode Settlement Group Llc | |
| Haines Michael William | $59,500 | -- |
We collect this data history from publicly available records. To have your information removed, we recommend requesting removal directly through your county’s website.
| Date | Status | Borrower | Loan Amount |
|---|---|---|---|
| Open | $245,962 | ||
| Previous Owner | 2963 Cp Llc | $109,125 | |
| Previous Owner | Haines Michael William | $171,000 | |
| Previous Owner | Dunn Haines Jane Karen | $186,760 | |
| Previous Owner | Haines Michael William | $144,000 |
We collect this data history from publicly available records. To have your information removed, we recommend requesting removal directly through your county’s website.
| Date | Event | Price | List to Sale | Price per Sq Ft |
|---|---|---|---|---|
| 07/25/2025 07/25/25 | Sold | $250,500 | +2.2% | $223 / Sq Ft |
| 06/09/2025 06/09/25 | For Sale | $245,000 | -- | $218 / Sq Ft |
We collect this data history from publicly available records. To have your information removed, we recommend requesting removal directly through your county’s website.
| Year | Tax Paid | Tax Assessment Tax Assessment Total Assessment is a certain percentage of the fair market value that is determined by local assessors to be the total taxable value of land and additions on the property. | Land | Improvement |
|---|---|---|---|---|
| 2025 | $2,657 | $162,733 | ||
| 2024 | $2,657 | $150,067 | ||
| 2023 | $2,811 | $137,400 | $49,000 | $88,400 |
| 2022 | $2,117 | $132,567 | $0 | $0 |
| 2021 | $1,826 | $127,733 | $0 | $0 |
| 2020 | $1,490 | $122,900 | $49,000 | $73,900 |
| 2019 | $1,462 | $120,667 | $0 | $0 |
| 2018 | $1,789 | $118,433 | $0 | $0 |
| 2017 | $1,691 | $116,200 | $0 | $0 |
| 2016 | $1,532 | $115,500 | $0 | $0 |
| 2015 | $1,532 | $114,800 | $0 | $0 |
| 2014 | $1,532 | $114,100 | $0 | $0 |
Seller's Agent in 2025
Joshua Shapiro
Douglas Realty, LLC
(410) 929-5256
267 Total Sales
Buyer's Agent in 2025
Gina White
Coldwell Banker (NRT-Southeast-MidAtlantic)
(443) 822-1336
706 Total Sales
Source: Bright MLS
MLS Number: MDBC2129490
APN: 12-1222045361
Disclaimer: Certain information contained herein is derived from information provided by parties other than Homes.com. All information provided is deemed reliable, but is not guaranteed to be accurate and should be independently verified.
The data relating to real estate for sale on this website appears in part through the BRIGHT Internet Data Exchange program, a voluntary cooperative exchange of property listing data between licensed real estate brokerage firms, and is provided by BRIGHT through a licensing agreement.
Listing information is from various brokers who participate in the Bright MLS IDX program and not all listings may be visible on the site.
The property information being provided on or through the website is for the personal, non-commercial use of consumers and such information may not be used for any purpose other than to identify prospective properties consumers may be interested in purchasing.
Some properties which appear for sale on the website may no longer be available because they are for instance, under contract, sold or are no longer being offered for sale.
Property information displayed is deemed reliable but is not guaranteed.
Copyright 2026 Bright MLS, Inc.
Ask me questions while you tour the home.