
Amy Wilkening
Responds Quickly
(219) 356-6445
44 Total Sales
7 in Lansing
$100K - $145K Price Range


Estimated Value: $256,166
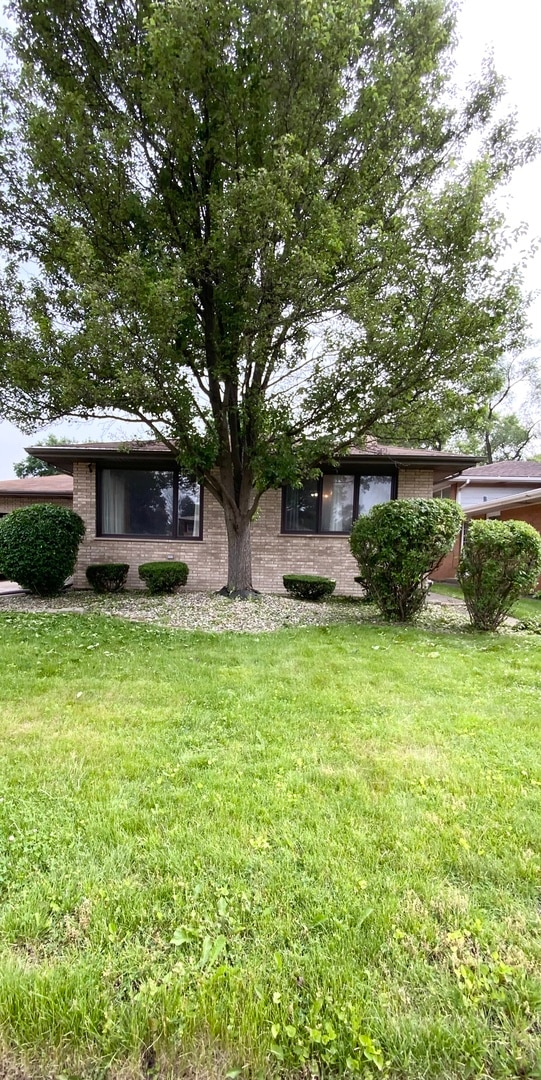
Welcome Home! Come Take A Look at this Wonderfully Maintained and Updated 3 Bedroom 1.5 Bathroom Home. There Have Been Several Updates Performed Throughout The Years including but not limited to the Gutters, Brand New Furnace, New Flooring Upstairs and Downstairs, New Electrical, and Updated Bathrooms. The Basement is a Paradise that holds the 4th bedroom or office in excellent condition, and home is freshly painted throughout. This home includes a finished basement with family room, Brick fireplace, Wet-bar, Bulit-in wine rack, Mini Refrigerator, bookshelves, and A laundry room. Exterior Features A Large Fenced in Yard with a screened Sunroom for Entertainment! This Home Truly Has it All and is Awaiting its New Owner! Incomparable and Unique, this Property is a True Gem! Schedule your showing Today!!!
Last Agent to Sell the Property
Coldwell Banker Realty License #475182972 Listed on: 06/14/2022
We collect this data history from publicly available records. To have your information removed, we recommend requesting removal directly through your county’s website.
Amy Wilkening
(219) 356-6445
44 Total Sales
7 in Lansing
$100K - $145K Price Range
Rafay Qamar
Real Broker LLC
(833) 359-9113
1,072 Total Sales
5 in Lansing
$85K - $308K Price Range
Jacquelyn Jenke
Keller Williams Preferred Rlty
(219) 666-8254
73 Total Sales
1 in Lansing
$235,000 Price
Vikky Kaufman
Coldwell Banker Realty
(866) 693-4166
42 Total Sales
1 in Lansing
$380,000 Price
Susan Mender
Listing Leaders MVPs
(269) 231-8675
312 Total Sales
3 in Lansing
$155K - $164K Price Range
Autoria Morrow
A Morrow Properties
(855) 724-1809
44 Total Sales
2 in Lansing
$120K - $262K Price Range
We collect this data history from publicly available records. To have your information removed, we recommend requesting removal directly through your county’s website.
| Date | Buyer | Sale Price | Title Company |
|---|---|---|---|
| $220,000 | None Listed On Document | ||
| Bradley David | $87,500 | None Available | |
| Totos Jennifer | $195,000 | Cti | |
| Modjeski Karen | $135,000 | -- |
We collect this data history from publicly available records. To have your information removed, we recommend requesting removal directly through your county’s website.
| Date | Status | Borrower | Loan Amount |
|---|---|---|---|
| Open | $11,341 | ||
| Open | Warren Cardanell | $216,015 | |
| Previous Owner | Bradley David | $10,000 | |
| Previous Owner | Totos Jennifer | $175,500 | |
| Previous Owner | Modjeski Karen | $92,000 |
We collect this data history from publicly available records. To have your information removed, we recommend requesting removal directly through your county’s website.
| Date | Event | Price | List to Sale | Price per Sq Ft |
|---|---|---|---|---|
| 07/29/2022 07/29/22 | Sold | $220,000 | 0.0% | $110 / Sq Ft |
| 06/19/2022 06/19/22 | Pending | -- | -- | -- |
| 06/14/2022 06/14/22 | For Sale | $220,000 | -- | $110 / Sq Ft |
We collect this data history from publicly available records. To have your information removed, we recommend requesting removal directly through your county’s website.
| Year | Tax Paid | Tax Assessment Tax Assessment Total Assessment is a certain percentage of the fair market value that is determined by local assessors to be the total taxable value of land and additions on the property. | Land | Improvement |
|---|---|---|---|---|
| 2025 | $7,589 | $19,000 | $3,497 | $15,503 |
| 2024 | $7,589 | $19,000 | $3,497 | $15,503 |
| 2023 | $4,502 | $19,000 | $3,497 | $15,503 |
| 2022 | $4,502 | $10,349 | $3,060 | $7,289 |
| 2021 | $4,436 | $10,348 | $3,059 | $7,289 |
| 2020 | $4,251 | $10,348 | $3,059 | $7,289 |
| 2019 | $4,980 | $12,176 | $2,841 | $9,335 |
| 2018 | $4,884 | $12,176 | $2,841 | $9,335 |
| 2017 | $4,966 | $12,176 | $2,841 | $9,335 |
| 2016 | $4,497 | $10,722 | $2,622 | $8,100 |
| 2015 | $4,115 | $10,722 | $2,622 | $8,100 |
| 2014 | $4,085 | $10,722 | $2,622 | $8,100 |
| 2013 | $4,476 | $12,570 | $2,622 | $9,948 |
KB
Seller's Agent in 2022
Krystle Bradley
Coldwell Banker Realty
(708) 424-4000
12 Total Sales
Buyer's Agent in 2022
Harvey Fondren
Century 21 Circle
(708) 829-1300
9 Total Sales
Source: Midwest Real Estate Data (MRED)
MLS Number: 11434047
APN: 30-29-105-069-0000
Disclaimer: Certain information contained herein is derived from information provided by parties other than Homes.com. All information provided is deemed reliable, but is not guaranteed to be accurate and should be independently verified.
All data is obtained from various sources and may not have been verified by broker or MLS GRID. Supplied Open House Information is subject to change without notice. All information should be independently reviewed and verified for accuracy. Properties may or may not be listed by the office/agent presenting the information. Some IDX listings have been excluded from this website.
Listings courtesy of Midwest Real Estate Data (MRED) as distributed by MLS GRID.
Based on information submitted to the MLS GRID
Ask me questions while you tour the home.