
James Heintz
ONE Realty
(360) 594-5583
47 Total Sales
4 in Barkley
$345K - $1.5M Price Range
Estimated Value: $840,000 - $944,000
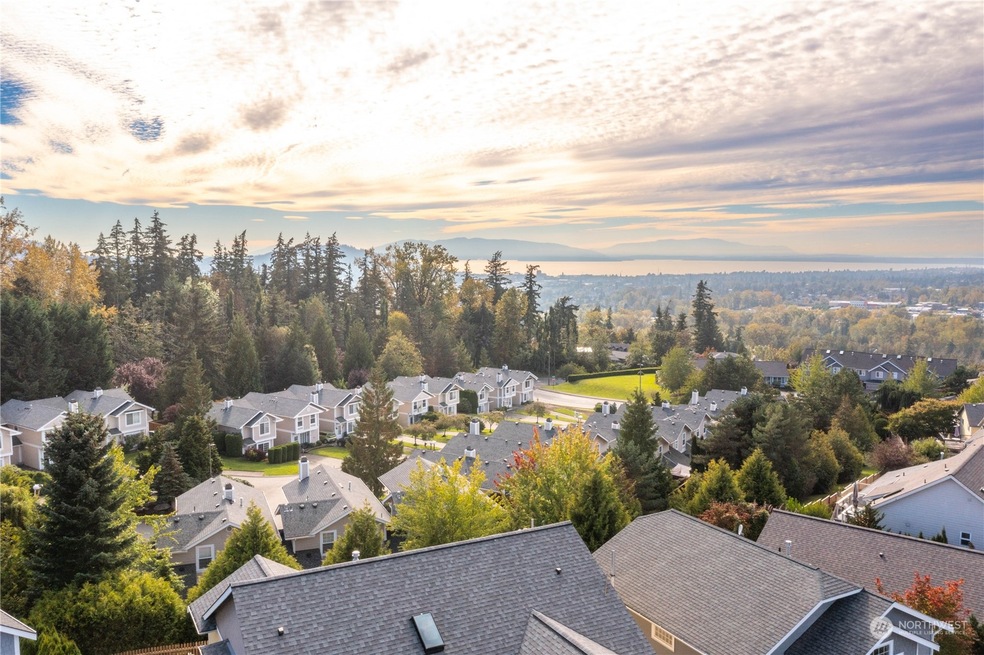
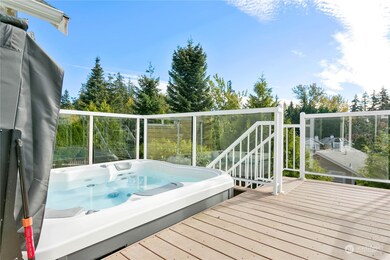
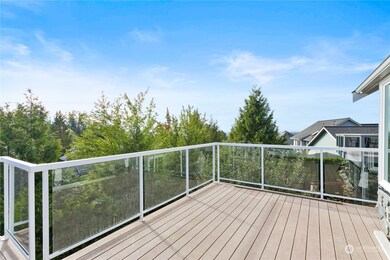
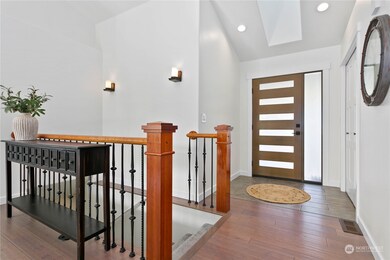
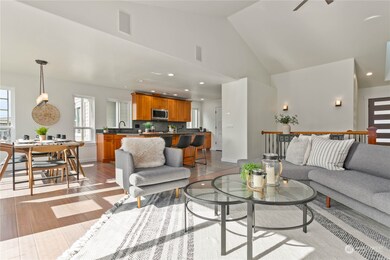
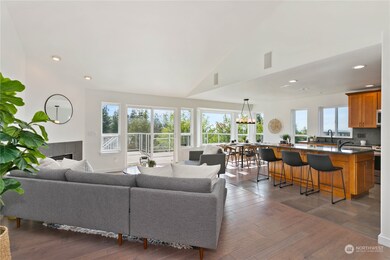
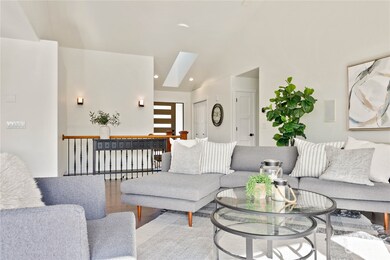
Welcome to 3458 Pinehurst Court, a fully renovated gem in the desirable Barkley Hill area. This modernized 4-bedroom, 3-bath home boasts 2,374 square feet of smartly designed living space, ideally located in a cul-de-sac at the end of the street. Enjoy partial bay views and incredible sunsets from your beautifully updated living areas. Relax in the new hot tub from the spacious deck, accessible from the primary suite. The newly finished basement features 2 bedrooms, a separate entrance, & plumbing ready for a wet bar or kitchenette— perfect for versatile living arrangements. With contemporary finishes & thoughtful updates, this move-in-ready home offers both comfort and style. Don't miss your chance to own this stunning property!
Source: Northwest Multiple Listing Service (NWMLS)
MLS#: 2292190
We collect this data history from publicly available records. To have your information removed, we recommend requesting removal directly through your county’s website.
James Heintz
ONE Realty
(360) 594-5583
47 Total Sales
4 in Barkley
$345K - $1.5M Price Range
Kyle Van Der Velde
van der Velde and Company
(360) 685-1247
151 Total Sales
2 in Barkley
$850K - $1.5M Price Range
Rick Moore
eXp Realty
(360) 594-5416
53 Total Sales
3 in Barkley
$955K - $1.2M Price Range
Ashleigh Abhold
Hansen Group Real Estate Inc
(360) 685-8093
131 Total Sales
3 in Barkley
$420K - $910K Price Range
Cody Stacy
eXp Realty
(253) 509-7276
116 Total Sales
3 in Barkley
$505K - $1.1M Price Range
Krista Kenner
COMPASS
(206) 258-7440
100 Total Sales
1 in Barkley
$459,000 Price
We collect this data history from publicly available records. To have your information removed, we recommend requesting removal directly through your county’s website.
| Date | Buyer | Sale Price | Title Company |
|---|---|---|---|
| $925,000 | First American Title | ||
| Verbarendse Rachelle D W | $313 | Whatcom Land Title | |
| Verbarendse Richard L | -- | None Listed On Document | |
| Rachelle Dc Verbarendse Family Trust | $313 | None Listed On Document | |
| Wiebe Michael J | -- | None Available |
We collect this data history from publicly available records. To have your information removed, we recommend requesting removal directly through your county’s website.
| Date | Status | Borrower | Loan Amount |
|---|---|---|---|
| Open | $250,000 | ||
| Previous Owner | Verbarendse Rachelle D W | $200,000 |
We collect this data history from publicly available records. To have your information removed, we recommend requesting removal directly through your county’s website.
| Year | Tax Paid | Tax Assessment Tax Assessment Total Assessment is a certain percentage of the fair market value that is determined by local assessors to be the total taxable value of land and additions on the property. | Land | Improvement |
|---|---|---|---|---|
| 2025 | $5,010 | $906,020 | $252,108 | $653,912 |
| 2024 | $4,972 | $611,942 | $237,834 | $374,108 |
| 2023 | $4,972 | $638,850 | $248,292 | $390,558 |
| 2022 | $4,302 | $560,395 | $217,800 | $342,595 |
| 2021 | $4,594 | $463,136 | $180,000 | $283,136 |
| 2020 | $4,441 | $466,773 | $194,713 | $272,060 |
| 2019 | $3,973 | $436,151 | $182,063 | $254,088 |
| 2018 | $4,111 | $391,203 | $163,313 | $227,890 |
| 2017 | $3,576 | $346,139 | $144,500 | $201,639 |
| 2016 | $3,271 | $314,626 | $131,500 | $183,126 |
| 2015 | $3,370 | $299,655 | $125,000 | $174,655 |
| 2014 | -- | $298,639 | $108,360 | $190,279 |
| 2013 | -- | $286,175 | $105,000 | $181,175 |
Seller's Agent in 2024
Kristal Grimstead
COMPASS
(360) 441-2202
3 in this area
82 Total Sales
Buyer's Agent in 2024
Holly Tremaine-Swanson
John L Scott
(360) 510-0823
5 in this area
72 Total Sales
Source: Northwest Multiple Listing Service (NWMLS)
MLS Number: 2292190
APN: 380321-433483-0000
Disclaimer: Certain information contained herein is derived from information provided by parties other than Homes.com. All information provided is deemed reliable, but is not guaranteed to be accurate and should be independently verified.
All data is obtained from various sources and may not have been verified by broker or MLS GRID. Supplied Open House Information is subject to change without notice. All information should be independently reviewed and verified for accuracy. Properties may or may not be listed by the office/agent presenting the information. Listing information is provided by the Northwest Multiple Listing Service (NWMLS). Property information is based on available data that may include MLS information, county records, and other sources. Listings marked with the 3 tree icon and provided by NWMLS. All properties are subject to prior sale or withdrawal. IDX information is provided exclusively for consumers’ personal noncommercial use, that it may not be used for any purpose other than to identify prospective properties consumers may be interested in purchasing, that the data is deemed reliable but is not guaranteed by MLS GRID. ©2026 NWMLS.
Based on information submitted to the MLS GRID
Listings courtesy of Northwest Multiple Listing Service (NWMLS) as distributed by MLS GRID
Ask me questions while you tour the home.