
Seller's Agent in 2025
Jeff Cook
Jeff Cook Real Estate LPT Realty
(843) 501-0506
1,541 Total Sales

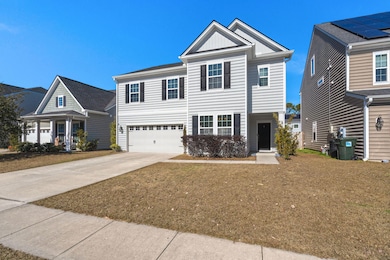
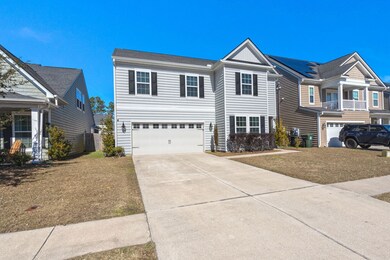
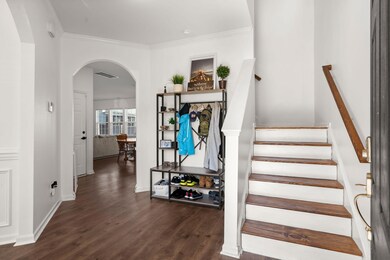
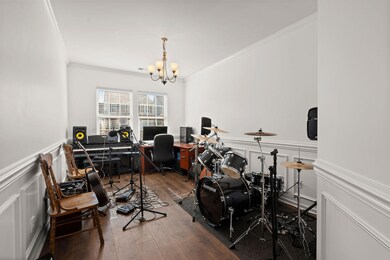
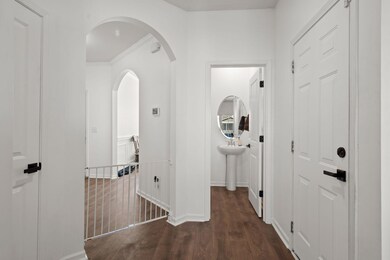
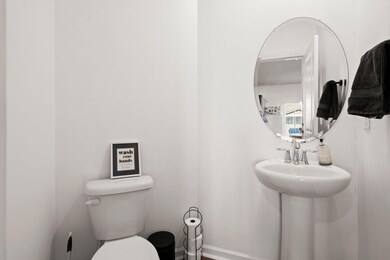
Estimated Value: $349,589
This home is nestled in the lovely neighborhood of Moss Grove Plantation. As you walk through the door, you are greeted with luxury vinyl plank floors and tall, smooth ceilings. The spacious living room is perfect for a cozy family movie night. The kitchen is adorned with recessed lighting, tons of cabinet storage space, a large pantry and updated appliances. The kitchen island provides the opportunity for a convenient breakfast bar. Venture upstairs to find new carpeting and a large loft area, ideal for a play room, office space or reading area. The master bedroom is complete with an en-suite bathroom, featuring a large garden tub and a separate glass enclosed walk-in shower. Step outside and enjoy the expansive backyard, including a patio great for grilling out with family and friends.Take advantage of all the amenities that Moss Grove Plantation has to offer including a community pool, playground and walking/jogging trails. Don't miss this opportunity! Come see this home today!
Last Agent to Sell the Property
Jeff Cook Real Estate LPT Realty License #41438 Listed on: 02/03/2025
We collect this data history from publicly available records. To have your information removed, we recommend requesting removal directly through your county’s website.
We collect this data history from publicly available records. To have your information removed, we recommend requesting removal directly through your county’s website.
| Date | Buyer | Sale Price | Title Company |
|---|---|---|---|
| $384,900 | Southeastern Title | ||
| $340,000 | None Listed On Document | ||
| $218,715 | None Available |
We collect this data history from publicly available records. To have your information removed, we recommend requesting removal directly through your county’s website.
| Date | Status | Borrower | Loan Amount |
|---|---|---|---|
| Open | $393,175 | ||
| Previous Owner | $333,841 | ||
| Previous Owner | $214,752 |
We collect this data history from publicly available records. To have your information removed, we recommend requesting removal directly through your county’s website.
| Date | Event | Price | List to Sale | Price per Sq Ft | Prior Sale |
|---|---|---|---|---|---|
| 03/17/2025 03/17/25 | Sold | $384,900 | 0.0% | $156 / Sq Ft | |
| 02/03/2025 02/03/25 | For Sale | $384,900 | +13.2% | $156 / Sq Ft | |
| 06/01/2023 06/01/23 | Sold | $340,000 | +4.6% | $138 / Sq Ft | View Prior Sale |
| 04/10/2023 04/10/23 | For Sale | $325,000 | +48.6% | $132 / Sq Ft | |
| 02/24/2017 02/24/17 | Sold | $218,715 | -4.4% | $89 / Sq Ft | View Prior Sale |
| 01/27/2017 01/27/17 | Pending | -- | -- | -- | |
| 08/30/2016 08/30/16 | For Sale | $228,715 | -- | $93 / Sq Ft |
We collect this data history from publicly available records. To have your information removed, we recommend requesting removal directly through your county’s website.
| Year | Tax Paid | Tax Assessment Tax Assessment Total Assessment is a certain percentage of the fair market value that is determined by local assessors to be the total taxable value of land and additions on the property. | Land | Improvement |
|---|---|---|---|---|
| 2026 | $2,255 | $381,500 | $90,000 | $291,500 |
| 2025 | $2,255 | $13,364 | $2,900 | $10,464 |
| 2024 | $2,255 | $13,364 | $2,900 | $10,464 |
| 2023 | $6,177 | $20,046 | $4,350 | $15,696 |
| 2022 | $1,637 | $8,916 | $1,440 | $7,476 |
| 2021 | $1,566 | $8,920 | $1,440 | $7,476 |
| 2020 | $1,639 | $8,916 | $1,440 | $7,476 |
| 2019 | $1,619 | $8,916 | $1,440 | $7,476 |
| 2018 | $1,510 | $8,304 | $1,440 | $6,864 |
| 2017 | $73 | $222 | $222 | $0 |
| 2016 | -- | $2,160 | $2,160 | $0 |
Seller's Agent in 2025
Jeff Cook
Jeff Cook Real Estate LPT Realty
(843) 501-0506
1,541 Total Sales
D
Seller Co-Listing Agent in 2025
Daniel Giddings
Jeff Cook Real Estate LPT Realty
(719) 325-6544
41 Total Sales
S
Buyer's Agent in 2025
Sarah White
Brand Name Real Estate
(850) 291-9795
82 Total Sales
Seller's Agent in 2023
Mike Cassidy
Carolina One Real Estate
(843) 906-9669
75 Total Sales
K
Seller's Agent in 2017
Kimberley Buck
Lennar Sales Corp.
(843) 502-5845
2,377 Total Sales
K
Seller Co-Listing Agent in 2017
Kevin Tripler
Lennar Sales Corp.
(843) 514-8295
271 Total Sales
Source: CHS Regional MLS
MLS Number: 25002771
APN: 161-12-02-120
Disclaimer: Certain information contained herein is derived from information provided by parties other than Homes.com. All information provided is deemed reliable, but is not guaranteed to be accurate and should be independently verified.
The information is being provided by Charleston Trident MLS. Information deemed reliable but not guaranteed. Information is provided for consumers' personal, non-commercial use, and may not be used for any purpose other than the identification of potential properties for purchase. © 2026 Charleston Trident MLS. All Rights Reserved
Ask me questions while you tour the home.