
Seller's Agent in 2025
Callie Younger
Magenta & Co.
(208) 310-7855
16 Total Sales
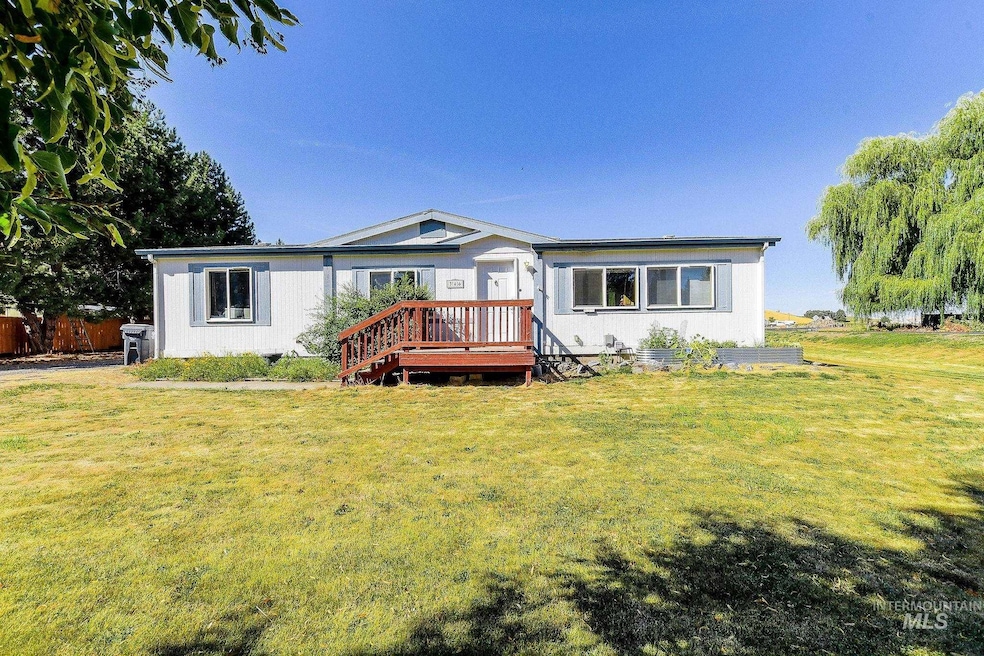


Estimated Value: $367,500
All the comforts of home within this home located at 346 E Hazel nestled in the quaint community of Genesee, ID. This single level home of 1296 square feet situated on approximately .3 of acre, corner lot, features a 2 car detached shop, fully fenced backyard, room for RV parking, abundance of flat parking space, & room to build a garden. Home has been comfortably cared for & boasts vaulted ceilings, open concept between kitchen and living room, lots of natural light from the skylight, + 3 beds, 2 baths. Master suite features an ensuite bath. Shop affords all the space for hobby enthusiast's or space to park all the tools & toys for exploring N Idaho outdoors. Shop has concrete floor, wood stove, 10' doors, & more. With the new Highway 95 expansion, Genesee affords that small town living with quality schools, nestled between Moscow & Lewiston with a quick 15 commute to either larger city for all the amenities. Genesee is a know your neighbors, wave as you drive by & the perfect place to "Love Where You Live".
Last Agent to Sell the Property
Magenta & Co. Brokerage Phone: 208-310-7346 Listed on: 08/18/2025
We collect this data history from publicly available records. To have your information removed, we recommend requesting removal directly through your county’s website.
| Date | Buyer | Sale Price | Title Company |
|---|---|---|---|
| -- | Pioneer Title | ||
| Brown Larry | -- | Latah County Title | |
| Baumgartner Ryan | -- | Moscow Title Inc | |
| Swam Jeremy | -- | -- |
We collect this data history from publicly available records. To have your information removed, we recommend requesting removal directly through your county’s website.
| Date | Status | Borrower | Loan Amount |
|---|---|---|---|
| Previous Owner | $137,260 | ||
| Previous Owner | Swam Jeremy | $147,250 |
We collect this data history from publicly available records. To have your information removed, we recommend requesting removal directly through your county’s website.
| Date | Event | Price | List to Sale | Price per Sq Ft | Prior Sale |
|---|---|---|---|---|---|
| 11/25/2025 11/25/25 | Sold | -- | -- | -- | |
| 10/21/2025 10/21/25 | Pending | -- | -- | -- | |
| 10/07/2025 10/07/25 | Price Changed | $367,500 | -2.0% | $284 / Sq Ft | |
| 09/20/2025 09/20/25 | Price Changed | $375,000 | -3.6% | $289 / Sq Ft | |
| 08/18/2025 08/18/25 | For Sale | $389,000 | +11.5% | $300 / Sq Ft | |
| 05/26/2022 05/26/22 | Sold | -- | -- | -- | View Prior Sale |
| 04/27/2022 04/27/22 | Pending | -- | -- | -- | |
| 04/25/2022 04/25/22 | For Sale | $349,000 | +132.8% | $269 / Sq Ft | |
| 10/12/2016 10/12/16 | Sold | -- | -- | -- | View Prior Sale |
| 08/04/2016 08/04/16 | For Sale | $149,900 | -- | $116 / Sq Ft |
We collect this data history from publicly available records. To have your information removed, we recommend requesting removal directly through your county’s website.
| Year | Tax Paid | Tax Assessment Tax Assessment Total Assessment is a certain percentage of the fair market value that is determined by local assessors to be the total taxable value of land and additions on the property. | Land | Improvement |
|---|---|---|---|---|
| 2025 | $2,173 | $317,863 | $55,400 | $262,463 |
| 2024 | $2,173 | $228,568 | $42,600 | $185,968 |
| 2023 | $1,281 | $221,468 | $35,500 | $185,968 |
| 2022 | $1,474 | $182,118 | $32,300 | $149,818 |
| 2021 | $1,779 | $145,754 | $29,400 | $116,354 |
| 2020 | $1,239 | $134,793 | $28,000 | $106,793 |
| 2019 | $1,267 | $121,049 | $28,000 | $93,049 |
| 2018 | $1,166 | $110,890 | $28,000 | $82,890 |
| 2017 | $1,061 | $107,902 | $28,000 | $79,902 |
| 2016 | $1,013 | $0 | $0 | $0 |
| 2014 | $995 | $103,032 | $28,000 | $75,032 |
Seller's Agent in 2025
Callie Younger
Magenta & Co.
(208) 310-7855
16 Total Sales
Buyer's Agent in 2025
Andrea Abbott
Woodbridge Real Estate, LLC
(208) 596-5773
165 Total Sales
Seller's Agent in 2022
Samantha Devoe
Real Broker LLC
(208) 874-7113
72 Total Sales
Buyer's Agent in 2022
Terry W Petty
United Country Real Estate - Team Idaho
(208) 221-0111
30 Total Sales
Seller's Agent in 2016
Tiffany Bentley
Magenta & Co.
(208) 596-0971
125 Total Sales
JM
Buyer's Agent in 2016
Joe McGurkin
Moscow Realty
(509) 330-1060
1 Total Sale
Source: Intermountain MLS
MLS Number: 98958682
APN: RPG13600040110
Disclaimer: Certain information contained herein is derived from information provided by parties other than Homes.com. All information provided is deemed reliable, but is not guaranteed to be accurate and should be independently verified.
IDX information is provided exclusively for consumers’ personal, non-commercial use, that it may not be used for any purpose other than to identify prospective properties consumers may be interested in purchasing. IMLS does not assume any liability for missing or inaccurate data.
Information provided by IMLS is deemed reliable but not guaranteed.
Ask me questions while you tour the home.