
Seller's Agent in 2026
Emory Whittington
Whittington Group Realty
(419) 392-5428
13 in this area
225 Total Sales
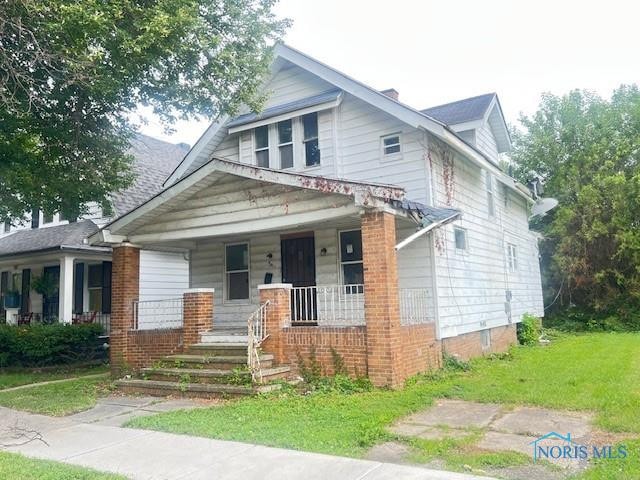
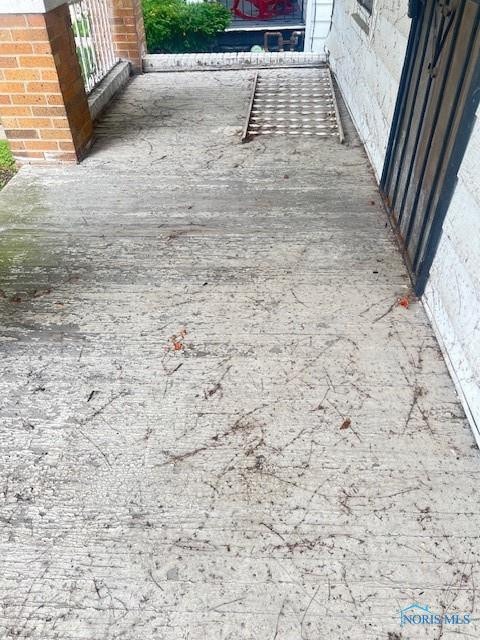
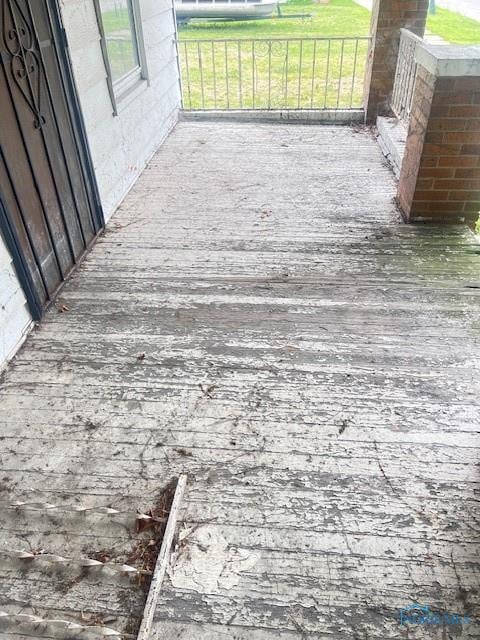
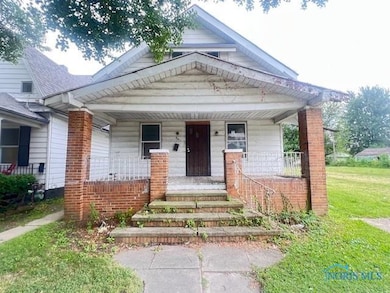
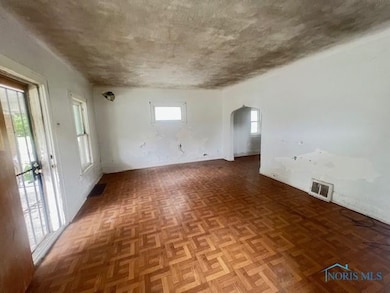
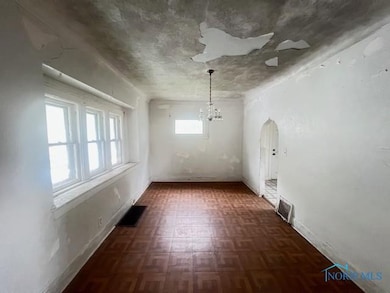
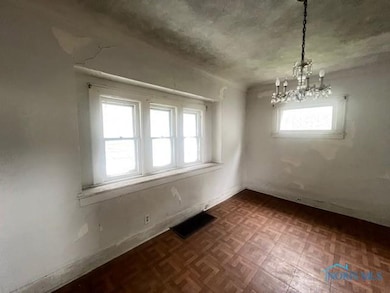
Lucas County Land Bank home. 1.5 Story, 3 bedroom 1 full bath with basement. Breakfast nook, large closets. Dining room has built in. Land Bank owns the adjacent lot at 342 E Weber to the North and are in the process of combing these two parcels. Major Systems In Need of Repair/Replacement - Furnace, Water Heater, Plumbing, Electrical and Roof. A full renovation plan with proof of funds for entire project is needed with offer to purchase. Land Bank is taking offers from investors and owner occupied Buyers. Lot size is 60x123 per Lucas County Areis
Last Agent to Sell the Property
Whittington Group Realty Brokerage Phone: 419-392-5428 License #0000378482 Listed on: 08/01/2025
Co-Listed By
Whittington Group Realty Brokerage Phone: 419-392-5428 License #2004014532
We collect this data history from publicly available records. To have your information removed, we recommend requesting removal directly through your county’s website.
We collect this data history from publicly available records. To have your information removed, we recommend requesting removal directly through your county’s website.
| Date | Type | Sale Price | Title Company |
|---|---|---|---|
| Fiduciary Deed | $21,600 | Metro | |
| Interfamily Deed Transfer | -- | -- |
We collect this data history from publicly available records. To have your information removed, we recommend requesting removal directly through your county’s website.
| Date | Event | Price | List to Sale | Price per Sq Ft |
|---|---|---|---|---|
| 07/14/2026 07/14/26 | Sold | $3,000 | -49.0% | $2 / Sq Ft |
| 07/06/2026 07/06/26 | Pending | -- | -- | -- |
| 01/10/2026 01/10/26 | Price Changed | $5,888 | -25.4% | $4 / Sq Ft |
| 11/18/2025 11/18/25 | Price Changed | $7,888 | -20.2% | $6 / Sq Ft |
| 10/22/2025 10/22/25 | Price Changed | $9,888 | -37.8% | $7 / Sq Ft |
| 08/27/2025 08/27/25 | Price Changed | $15,888 | -20.1% | $12 / Sq Ft |
| 07/31/2025 07/31/25 | For Sale | $19,888 | -- | $15 / Sq Ft |
We collect this data history from publicly available records. To have your information removed, we recommend requesting removal directly through your county’s website.
| Year | Tax Paid | Tax Assessment Tax Assessment Total Assessment is a certain percentage of the fair market value that is determined by local assessors to be the total taxable value of land and additions on the property. | Land | Improvement |
|---|---|---|---|---|
| 2025 | -- | $14,175 | $2,240 | $11,935 |
| 2024 | $16,471 | $14,175 | $2,240 | $11,935 |
| 2023 | $889 | $11,865 | $1,505 | $10,360 |
| 2022 | $880 | $11,865 | $1,505 | $10,360 |
| 2021 | $874 | $11,865 | $1,505 | $10,360 |
| 2020 | $962 | $11,480 | $1,435 | $10,045 |
| 2019 | $936 | $11,480 | $1,435 | $10,045 |
| 2018 | $921 | $11,480 | $1,435 | $10,045 |
| 2017 | $2,752 | $11,200 | $1,400 | $9,800 |
| 2016 | $1,521 | $32,000 | $4,000 | $28,000 |
| 2015 | $914 | $32,000 | $4,000 | $28,000 |
| 2014 | $724 | $11,200 | $1,400 | $9,800 |
| 2013 | $724 | $11,200 | $1,400 | $9,800 |
Seller's Agent in 2026
Emory Whittington
Whittington Group Realty
(419) 392-5428
13 in this area
225 Total Sales
A
Seller Co-Listing Agent in 2026
Alma Dortch-Gilbert
Whittington Group Realty
(419) 536-7377
11 in this area
63 Total Sales
T
Buyer's Agent in 2026
Therese Nwokolo
Serenity Realty LLC
2 in this area
2 Total Sales
Source: Northwest Ohio Real Estate Information Service (NORIS)
MLS Number: 6133572
APN: 09-50867
Disclaimer: Certain information contained herein is derived from information provided by parties other than Homes.com. All information provided is deemed reliable, but is not guaranteed to be accurate and should be independently verified.
IDX information is provided exclusively for personal, non-commercial use, and may not be used for any purpose other than to identify prospective properties consumers may be interested in purchasing. Information is deemed reliable but not guaranteed. ©2026 NORIS. All rights reserved.
Ask me questions while you tour the home.