
Maria Ortiz
Kale Realty
(708) 726-3036
64 Total Sales
1 in East Bolingbrook
$190,000 Price
Estimated Value: $250,843
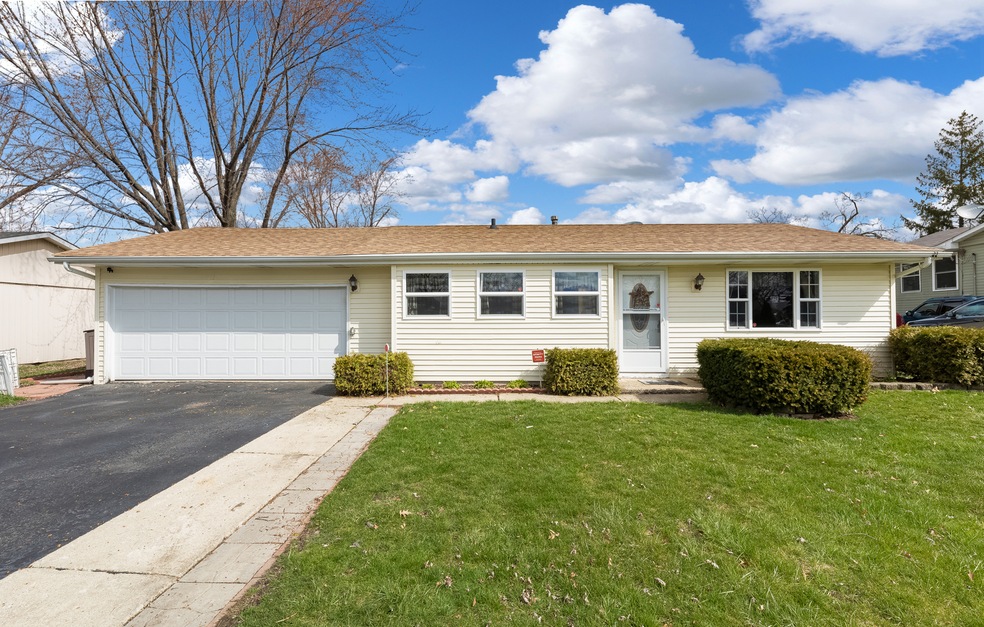
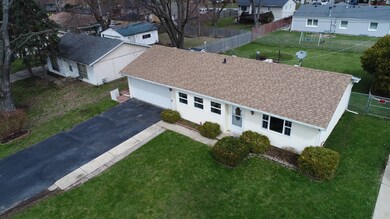
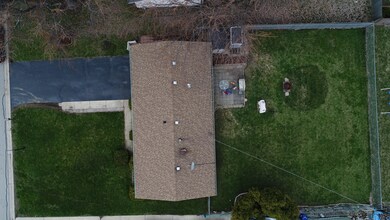
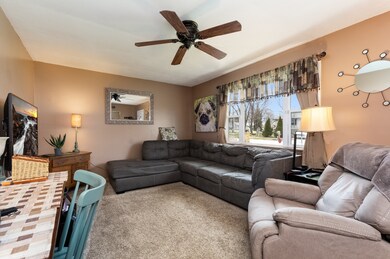
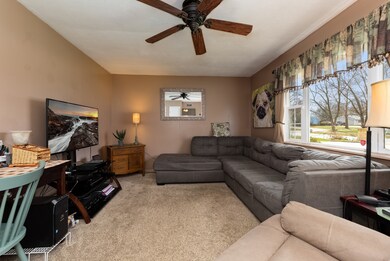
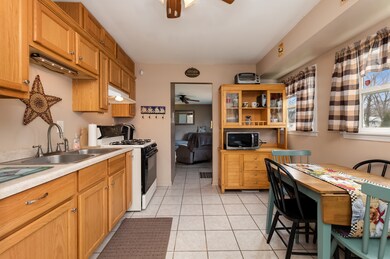
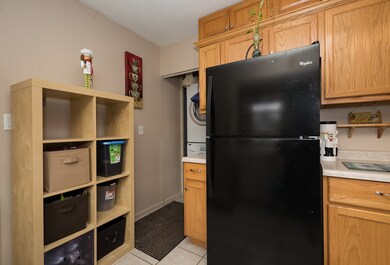
This fully updated home is sure to impress with all the bells and whistles and it features a massive 2.5 car heated garage! The kitchen and bathroom have been remodeled and feature custom tile work. Water heater and fridge were replace in the last year. The fence and garage heater were done in the last 3 years. The Roof, siding, soffit, facia, gutters, plumbing, doors, and windows were all done within the last 9 years. HUGE yard with 2 sheds! This home is super convenient by highways I-55 & I-355 and is perfectly situated in a quiet neighborhood next to BJ Ward Elementary, a park, and the Annerino Community Center which features a gym, rock climbing wall, basketball/volleyball, and hosts various activities. HURRY, it won't last long!
Last Agent to Sell the Property
Joshua Inglis
eXp Realty License #475165011 Listed on: 04/20/2018
We collect this data history from publicly available records. To have your information removed, we recommend requesting removal directly through your county’s website.
Maria Ortiz
Kale Realty
(708) 726-3036
64 Total Sales
1 in East Bolingbrook
$190,000 Price
Pawel Czauderna
Leader Realty, Inc.
(224) 765-0998
119 Total Sales
1 in East Bolingbrook
$286,000 Price
Shawn Jones
Berkshire Hathaway HomeServices Chicago
(708) 905-8737
91 Total Sales
1 in East Bolingbrook
$389,000 Price
Krista Laskowski
Re/Max Ultimate Professionals
(224) 332-2560
72 Total Sales
2 in East Bolingbrook
$285K - $343K Price Range
Annamarie Moise
Platinum Partners Realtors
(224) 332-3730
101 Total Sales
2 in East Bolingbrook
$346K - $390K Price Range
Tamika Bishop
Coldwell Banker Realty
(224) 479-1963
63 Total Sales
3 in East Bolingbrook
$225K - $300K Price Range
We collect this data history from publicly available records. To have your information removed, we recommend requesting removal directly through your county’s website.
| Date | Buyer | Sale Price | Title Company |
|---|---|---|---|
| $153,000 | Acquest Title Svcs Llc | ||
| $135,000 | Multiple | ||
| $72,000 | First American Title | ||
| -- | None Available | ||
| $101,050 | None Available | ||
| -- | Nta |
We collect this data history from publicly available records. To have your information removed, we recommend requesting removal directly through your county’s website.
| Date | Status | Borrower | Loan Amount |
|---|---|---|---|
| Open | $50,000 | ||
| Open | $147,110 | ||
| Previous Owner | $148,410 | ||
| Previous Owner | $132,427 | ||
| Previous Owner | $36,000 | ||
| Previous Owner | $144,000 | ||
| Previous Owner | $164,700 | ||
| Previous Owner | $126,400 | ||
| Previous Owner | $31,600 | ||
| Previous Owner | $140,600 | ||
| Previous Owner | $40,000 |
We collect this data history from publicly available records. To have your information removed, we recommend requesting removal directly through your county’s website.
| Date | Event | Price | List to Sale | Price per Sq Ft |
|---|---|---|---|---|
| 07/03/2018 07/03/18 | Sold | $153,000 | +2.0% | -- |
| 04/23/2018 04/23/18 | Pending | -- | -- | -- |
| 04/20/2018 04/20/18 | For Sale | $150,000 | -- | -- |
We collect this data history from publicly available records. To have your information removed, we recommend requesting removal directly through your county’s website.
| Year | Tax Paid | Tax Assessment Tax Assessment Total Assessment is a certain percentage of the fair market value that is determined by local assessors to be the total taxable value of land and additions on the property. | Land | Improvement |
|---|---|---|---|---|
| 2024 | $5,152 | $60,529 | $16,100 | $44,429 |
| 2023 | $4,851 | $54,462 | $14,486 | $39,976 |
| 2022 | $4,260 | $49,100 | $13,060 | $36,040 |
| 2021 | $4,018 | $45,909 | $12,211 | $33,698 |
| 2020 | $3,884 | $44,399 | $11,809 | $32,590 |
| 2019 | $3,658 | $41,455 | $11,026 | $30,429 |
| 2018 | $3,327 | $38,036 | $10,143 | $27,893 |
| 2017 | $3,150 | $36,053 | $9,614 | $26,439 |
| 2016 | $2,814 | $32,200 | $8,000 | $24,200 |
| 2015 | $3,511 | $30,900 | $7,700 | $23,200 |
| 2014 | $3,511 | $30,900 | $7,700 | $23,200 |
| 2013 | $3,511 | $38,600 | $9,600 | $29,000 |
J
Seller's Agent in 2018
Joshua Inglis
eXp Realty
Buyer's Agent in 2018
Heather Schmidt
AXEN Realty
(630) 608-7400
1 in this area
77 Total Sales
Source: Midwest Real Estate Data (MRED)
MLS Number: MRD09922677
APN: 12-02-14-207-009
Disclaimer: Certain information contained herein is derived from information provided by parties other than Homes.com. All information provided is deemed reliable, but is not guaranteed to be accurate and should be independently verified.
All data is obtained from various sources and may not have been verified by broker or MLS GRID. Supplied Open House Information is subject to change without notice. All information should be independently reviewed and verified for accuracy. Properties may or may not be listed by the office/agent presenting the information. Some IDX listings have been excluded from this website.
Listings courtesy of Midwest Real Estate Data (MRED) as distributed by MLS GRID.
Based on information submitted to the MLS GRID
Ask me questions while you tour the home.