NOT LISTED FOR SALE

346 Lake Firefly Loop Holly Ridge, NC 28445

Holly Ridge Area

Estimated Value: $626,000 - $705,000

3 Beds
3 Baths
2,341 Sq Ft
$281/Sq Ft Est. Value

Sale Details

Date Sold: May 3, 2024

Last sale price $630,000 $269 Per Sq Ft

Est. 4% increase in value since last sale

Current estimated payment $4,009 / mo

5 Days on Market

Highlights

  • Boat Ramp
  • Basketball Court
  • Pond View
  • Fitness Center
  • Gated Community
  • Clubhouse

About This Home

As of May 2024

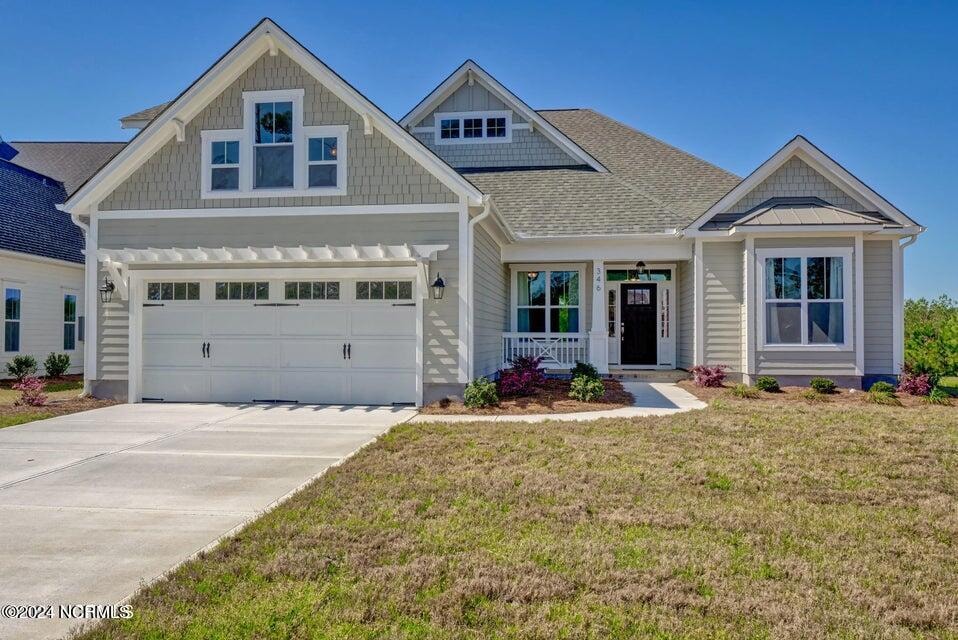
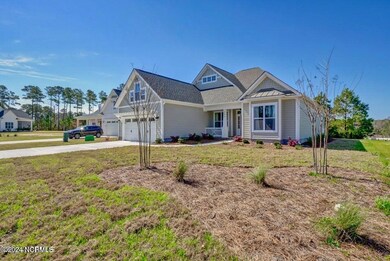
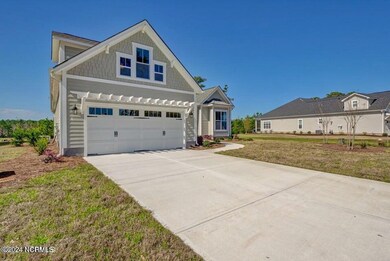
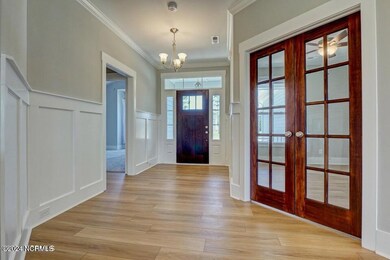
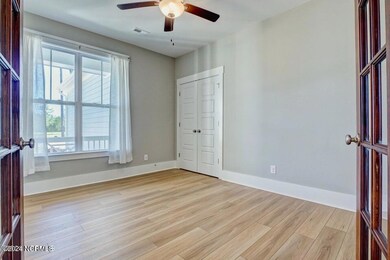
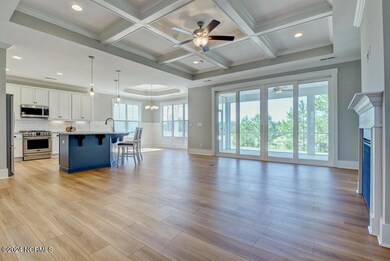
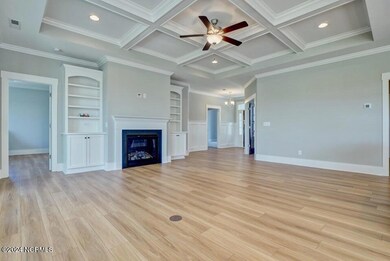
HOME ON A MANOR LOT ON THE PRIVATE CIRCLE OF FIREFLY LOOP! Step into this home and love the openness and light! This home provides an open floorplan, extra-large sliders leading out to a private backyard, with abundance of windows. There are coffered ceilings in the living room with bookshelves, fireplace for those rare chilly NC mornings or evenings. The primary suite provides a spa escape, large bedroom with large private bathroom, step in shower and built in makeup table. Lots of natural light and openness, you will have a place for everything. The kitchen with soft close cabinetry and granite countertops, pull out drawers in most cabinets. Pantry has been modified to make the most for the cooks out there! Mudroom entrance from garage with a separate room for laundry with extra storage. The amenity rich subdivision of Summerhouse on Everett Bay will provide beautiful memories and opportunities for idyllic family gatherings. There is truly something for everyone, walking trails, fitness center with locker rooms, the ''Country Club'' style clubhouse used for book club, sewing club, games, and parties! The resort style pool that provides shady spots and sitting areas for your whole family, as well, allows you to take advantage of water aerobics, and volleyball. The community day docks, and private community boat ramp provide all your boating enthusiasts needs as well as onsite boat storage. The community also has a robust pickleball group, as well as tennis. There is a monthly calendar of events where you can plug in as much as you would like and food trucks are onsite on a regular basis to provide the eating out experience without leaving home. Please note home is on a desirable manor lot, which are the larger lots in Summerhouse, allowing for more privacy. *Plantation shutters throughout and remote blinds in primary suite. Brand new shed conveys- can house golf cart. Schedule your showing and come see what life could be!

Last Agent to Sell the Property

Lowe's Coastal Realty Group

Nest Realty Listed on: 04/13/2024

Co-Listed By

Connie Lowe

Nest Realty

Range of Values:

--
Value Increase
--
Percent Increase
--
Adjusted for Inflation
Collateral Analytics

Collateral Analytics Collateral Analytics AVMs (Automated Valuation Model) employ a number of statistical approaches combined with neighborhood-specific comparable selection guarantees the most up-to-date and precise valuations.

Not Available

Collateral Analytics does not have data for the current month. Please view the chart for historical values.

ICE

ICE Mortgage Technology ICE Mortgage Technology’s AVM (Automated Valuation Model) is a state-of-the-art online residential property valuation tool that provides a quick and accurate estimate of the value of almost any home in the U.S.

Not Available

ICE Mortgage Technology does not have data for the current month. Please view the chart for historical values.

First American

First American First American Data & Analytics’ next-generation AVM combines unrivaled data assets with a blended ensemble of valuation models to produce highly accurate, reliable valuations you can trust.

Not Available

First American does not have data for the current month. Please view the chart for historical values.

Quantarium

Quantarium Quantarium’s valuation service, repeatedly proven the industry’s most accurate and comprehensive, is supercharged with a self-learning and auto-tuning AI engine that continually becomes smarter and more accurate as it processes daily inputs from the industry’s leading RE data lake.

Not Available

Quantarium does not have data for the current month. Please view the chart for historical values.

Average Value
Not Available
List Price
Sold Price
Create a Home Valuation Report for This Property
The Home Valuation Report is an in-depth analysis detailing your home's value as well as a comparison with similar homes in the area

Home Details

Home Type

  • Single Family

Est. Annual Taxes

  • $4,753

Year Built

  • Built in 2020

Lot Details

  • 14,810 Sq Ft Lot
  • Lot Dimensions are 69 x 174 x 104 x 176
  • Property fronts a private road
  • Irrigation
  • Property is zoned R-20

Parking

  • 2 Car Attached Garage
  • 4 Open Parking Spaces
  • 4 Driveway Spaces
  • Lighted Parking
  • Front Facing Garage
  • Garage Door Opener
  • Additional Parking

Home Design

  • Slab Foundation
  • Architectural Shingle Roof

Interior Spaces

  • 2,341 Sq Ft Home
  • 2-Story Property
  • Bookcases
  • Tray Ceiling
  • High Ceiling
  • Ceiling Fan
  • Gas Log Fireplace
  • Double Pane Windows
  • Blinds
  • Mud Room
  • Entrance Foyer
  • Combination Dining and Living Room
  • Pond Views

Kitchen

  • Gas Oven
  • Built-In Microwave
  • Dishwasher
  • Kitchen Island
  • Disposal

Flooring

  • Carpet
  • Tile
  • Luxury Vinyl Plank Tile

Bedrooms and Bathrooms

  • 3 Bedrooms
  • Primary Bedroom on Main
  • Walk-In Closet
  • 3 Full Bathrooms
  • Walk-in Shower

Laundry

  • Laundry Room
  • Washer and Dryer Hookup

Attic

  • Attic Floors
  • Walk-In Attic
  • Permanent Attic Stairs

Home Security

  • Security Lights
  • Fire and Smoke Detector

Outdoor Features

  • Basketball Court
  • Covered Patio or Porch
  • Shed

Utilities

  • Forced Air Zoned Heating and Cooling System
  • Heat Pump System
  • Electric Water Heater

Listing and Financial Details

  • Tax Lot 900m
  • Assessor Parcel Number 762c-900

Community Details

Overview

  • Property has a Home Owners Association
  • Cams Association, Phone Number (877) 672-2267
  • Summerhouse On Everett Bay Subdivision
  • Maintained Community

Amenities

  • Community Barbecue Grill
  • Picnic Area
  • Clubhouse
  • Billiard Room
  • Meeting Room
  • Party Room
  • Community Storage Space

Recreation

  • Boat Ramp
  • RV or Boat Storage in Community
  • Tennis Courts
  • Pickleball Courts
  • Community Playground
  • Fitness Center
  • Community Pool
  • Trails

Security

  • Gated Community

Home Details

Home Type

Single Family

Est. Annual Taxes

$4,753

Year Built

Built in 2020

Lot Details

0.34 Acres

Parking

2

Listing Details

  • Property Type: Residential
  • Secondary Subdivision: N/A
  • Year Built: 2020
  • Property Sub Type: Single Family Residence
  • View: Pond
  • Appliances: Gas Oven, Built-In Microwave, Refrigerator, Disposal, Dishwasher
  • Original List Price: 610000.00
  • Accessibility Features: None
  • Unit Levels: Two
  • Living Area: 2341.00
  • Is New Construction?: No
  • Other Structures: Shed(s)
  • Island Or Mainland: Mainland
  • Prospect Exempt Y N: No
  • Remarks And Showing Info Recording Device Y N: Yes
  • Remarks Written By Agent Y N: Yes
  • List Price Per Sqft: 260.57
  • Special Features: None

Interior Features

  • Basement: None
  • Dining Room Type: Combination
  • Flooring: LVT/LVP, Carpet, Tile
  • Interior Amenities: Master Downstairs, Walk-in Closet(s), Tray Ceiling(s), High Ceilings, Entrance Foyer, Mud Room, Bookcases, Kitchen Island, Ceiling Fan(s), Pantry, Walk-in Shower, Blinds/Shades, Gas Log, Walk-In Closet(s)
  • Master Bedroom Level: Primary Living Area
  • Stories: 2
  • Furnished: Unfurnished
  • Laundry Features: Dryer Hookup, Washer Hookup, Laundry Room
  • Full Bathrooms: 3
  • Total Bedrooms: 3
  • Fireplace Features: Gas Log
  • Has Fireplace?: Yes
  • Total Bedrooms: 8
  • Room Types: Dining Area
  • Bathrooms Total Source: Computed
  • Bathrooms Total Notational: 3.00
  • Attic Features: Floored, Floored - Partial, Permanent Stairs, Walk-In
  • Living Area Range: 2200 - 2399

Exterior Features

  • Exterior Features: Irrigation System, DP50 Windows, Gas Log
  • Exterior Finish: Fiber Cement
  • Fencing: None
  • Roof: Architectural Shingle
  • Pool Features: None
  • Road Frontage Type: Private Road, Paved
  • Road Surface Type: Paved
  • Waterfront Features: None
  • Waterfront?: No
  • Foundation Details: Slab
  • Patio And Porch Features: Open, Covered, Patio, Porch, Screened
  • Pool Spa Features: None

Garage/Parking

  • Has Attached Garage?: No
  • Garaged Spaces: 2.00
  • Open Parking Spaces: 4
  • Parking Features: Garage Faces Front, Additional Parking, Concrete, Garage Door Opener, Lighted, On Site
  • Total Parking Spaces: 2.00
  • Attached Garage Spaces: 2.00
  • Driveway Spaces: 4

Utilities

  • Utilities: Water Available, Other
  • Water Heater: Electric
  • Heating System Fuel Source: Electric
  • Trash Collection: Other
  • Water Source: Community Water
  • Security Features: Security Lights, Smoke Detector(s)
  • Cooling: Central Air, Zoned, Heat Pump
  • Has Cooling?: Yes
  • Heating: Heat Pump, Fireplace(s), Electric, Forced Air, Zoned
  • Heating Yn: Yes
  • Sewer Provider: Community Sewer, Onslow Sewer Authority
  • Fuel Tank Owned Or Leased: Leased
  • Electric Provider: Jones-Onslow EMC
  • Trash Provider: Town of Holly Ridge (GFL)
  • Water Provider: Onslow Water Authority
  • Fuel Tank Above Or Below Ground: Above Ground
  • Fuel Tank Fuel Type: Propane

Condo/Co-op/Association

  • Association Amenities: Barbecue, Basketball Court, Billiard Room, Clubhouse, Community Pool, Fitness Center, Gated, Maintenance Common Areas, Maintenance Grounds, Meeting Room, Party Room, Pickleball, Picnic Area, Playground, Ramp, RV/Boat Storage, Sidewalks, Storage, Street Lights, Tennis Court(s), Trail(s)
  • Association Fees: 2200.00
  • Association Name: CAMS
  • Association Phone#: 877-672-2267
  • Has H O A?: Yes

Fee Information

  • Termite Company: Bug in A Rug
  • Termite Company Phone: 9102549443

Schools

  • Junior High Dist: Onslow

Lot Info

  • Deed Book: 5512
  • Deed Page: 400.00
  • Lot Number: 900m
  • Zoning: R-20
  • Lot Size Acres: 0.34
  • Lot Size: 69 x 174 x 104 x 176
  • Lot Size Sq Ft: 14810.00
  • Purchase Contract Date: 2024-04-18
  • Parcel#: 762c-900
  • Cobra Zone Y N: No
  • Federal Flood Insurance Available Y N: Yes
  • Permitted Use: Public

Green Features

  • Green Building Verification Type: None

Rental Info

  • Pets Allowed: Yes

Tax Info

  • Tax Year: 2023
  • Tax Book Number: 73
  • Tax Lot: 900m
  • Tax Map Number: 209
  • Tax Other Assessment Amount Frequency: none known
  • Tax Amount: 4752.88

Ownership History

We collect this data history from publicly available records. To have your information removed, we recommend requesting removal directly through your county’s website.

Date Name Owned For Owner Type

Purchase Details

Listed on
Apr 13, 2024
Closed on
May 2, 2024
Sold by
Bought by
Seller's Agent
Lowe's Coastal Realty Group
Nest Realty
List Price
$610,000
Sold Price
$630,000
Premium/Discount to List
$20,000
3.28%
Views
678
Current Estimated Value
$657,397

Home Financials for this Owner

Home Financials are based on the most recent Mortgage that was taken out on this home.
Estimated Appreciation
$27,397
Avg. Annual Appreciation
1.91%

Purchase Details

Listed on
Apr 1, 2021
Closed on
Jul 3, 2021
Sold by
Bought by
Seller's Agent
Allen LaCoe
Intracoastal Realty Corporation
Buyer's Agent
Lowe's Coastal Realty Group
Coldwell Banker Sea Coast Advantage-Hampstead
List Price
$475,000
Sold Price
$460,000
Premium/Discount to List
-$15,000
-3.16%

Home Financials for this Owner

Home Financials are based on the most recent Mortgage that was taken out on this home.
Avg. Annual Appreciation
11.80%
Original Mortgage
$350,020
Interest Rate
2.9%
Mortgage Type
FHA

Purchase Details

Listed on
Jul 10, 2020
Closed on
Dec 7, 2020
Sold by
Bought by
Seller's Agent
David Bartholow
Destination Realty Corporation
Buyer's Agent
Allen LaCoe
Move Realty Inc.
List Price
$404,125
Sold Price
$414,550
Premium/Discount to List
$10,425
2.58%

Home Financials for this Owner

Home Financials are based on the most recent Mortgage that was taken out on this home.
Avg. Annual Appreciation
20.02%
Original Mortgage
$352,282
Interest Rate
2.8%
Mortgage Type
New Conventional

Purchase Details

Listed on
Jul 7, 2018
Closed on
Apr 16, 2019
Sold by
Bought by
Seller's Agent
David Bartholow
Destination Realty Corporation
Buyer's Agent
A Non Member
Berkshire Hathaway HomeServices Carolina Premier Properties
List Price
$70,900
Sold Price
$60,000
Premium/Discount to List
-$10,900
-15.37%

Home Financials for this Owner

Home Financials are based on the most recent Mortgage that was taken out on this home.
Avg. Annual Appreciation
227.33%
Source: Public Records

Home Values in the Area

Source: Public Records

Average Home Value in this Area


Source: Public Records

Agents Specializing in Holly Ridge, NC

See All Agents

Purchase History

We collect this data history from publicly available records. To have your information removed, we recommend requesting removal directly through your county’s website.

Date Buyer Sale Price Title Company
$630,000 None Listed On Document
$460,000 None Available
$415,000 None Available
$60,000 None Available
Source: Public Records

Mortgage History

We collect this data history from publicly available records. To have your information removed, we recommend requesting removal directly through your county’s website.

Date Status Borrower Loan Amount
Previous Owner $350,020
Previous Owner $352,282
Source: Public Records

Property History

We collect this data history from publicly available records. To have your information removed, we recommend requesting removal directly through your county’s website.

Date Event Price List to Sale Price per Sq Ft Prior Sale
05/03/2024 05/03/24 Sold $630,000 +3.3% $269 / Sq Ft
04/18/2024 04/18/24 Pending -- -- --
04/13/2024 04/13/24 For Sale $610,000 +32.6% $261 / Sq Ft
07/09/2021 07/09/21 Sold $460,000 -2.1% $196 / Sq Ft View Prior Sale
05/17/2021 05/17/21 Pending -- -- --
04/23/2021 04/23/21 Price Changed $469,900 -1.1% $201 / Sq Ft
03/31/2021 03/31/21 For Sale $475,000 +14.6% $203 / Sq Ft
12/14/2020 12/14/20 Sold $414,550 +2.6% $184 / Sq Ft View Prior Sale
07/16/2020 07/16/20 Pending -- -- --
07/10/2020 07/10/20 For Sale $404,125 +573.5% $179 / Sq Ft
04/30/2019 04/30/19 Sold $60,000 -15.4% $4 / Sq Ft View Prior Sale
11/16/2018 11/16/18 Pending -- -- --
07/06/2018 07/06/18 For Sale $70,900 -- $5 / Sq Ft
Source: Hive MLS

Tax History

We collect this data history from publicly available records. To have your information removed, we recommend requesting removal directly through your county’s website.

Year Tax Paid Tax Assessment Tax Assessment Total Assessment is a certain percentage of the fair market value that is determined by local assessors to be the total taxable value of land and additions on the property. Land Improvement
2025 $4,753 $477,677 $90,000 $387,677
2024 $4,753 $477,677 $90,000 $387,677
2023 $4,753 $477,677 $90,000 $387,677
2022 $4,801 $477,677 $90,000 $387,677
2021 $0 $333,500 $30,000 $303,500
2020 $329 $30,000 $30,000 $0
2019 $330 $30,000 $30,000 $0
2018 $333 $30,000 $30,000 $0
2017 $218 $20,000 $20,000 $0
2016 $218 $20,000 $0 $0
2015 $218 $20,000 $0 $0
2014 $218 $20,000 $0 $0
Source: Public Records

Agents Affiliated with this Home

See All Agents

Map

Source: Hive MLS

MLS Number: 100438530

Hive MLS

APN: 070324

Your Personal Tour Guide

Ask me questions while you tour the home.