
Diana Marcus
@properties Christie's International Real Estate
(312) 313-9452
52 Total Sales
1 in Glencoe
$1,655,000 Price


Estimated Value: $1,062,978
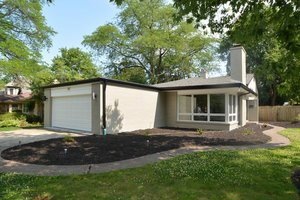
Spacious split level in exceptional walk to town location. Many recent improvements including painted exterior, new garage door and remodeled basement. Hardwood floors just refinished. Living rm with fireplace & built-ins opens to dining room. White eat-in kitchen has sliders to fenced yard, breezeway and 2 car attached garage. Updated basement includes recreation rm, 4th bedroom and full basement. Great location near town and minutes from Botanic Gardens, Carillon Tower Museum, Glencoe Park District and Green Bay Trail.
Last Agent to Sell the Property
@properties Christie's International Real Estate License #475127633 Listed on: 07/11/2023
We collect this data history from publicly available records. To have your information removed, we recommend requesting removal directly through your county’s website.
Diana Marcus
@properties Christie's International Real Estate
(312) 313-9452
52 Total Sales
1 in Glencoe
$1,655,000 Price
Karen Stroble
Compass
(224) 332-2635
23 Total Sales
2 in Glencoe
$1.1M - $1.8M Price Range
Glo Rolighed
@properties Christie's International Real Estate
(847) 393-9504
33 Total Sales
1 in Glencoe
$1,800,000 Price
Joseph Licari
Keller Williams Success Realty
(708) 854-5978
27 Total Sales
1 in Glencoe
$3,900,000 Price
Audrey Gourguechon
@properties Christie's International Real Estate
(847) 238-9650
25 Total Sales
1 in Glencoe
$680,000 Price
Jamey Kassaros-Johnson
Kale Realty
(630) 793-0618
82 Total Sales
1 in Glencoe
$1,607,500 Price
We collect this data history from publicly available records. To have your information removed, we recommend requesting removal directly through your county’s website.
| Date | Buyer | Sale Price | Title Company |
|---|---|---|---|
| $573,000 | None Listed On Document | ||
| $440,000 | Attorney |
We collect this data history from publicly available records. To have your information removed, we recommend requesting removal directly through your county’s website.
| Date | Status | Borrower | Loan Amount |
|---|---|---|---|
| Open | $750,000 | ||
| Closed | $330,000 |
We collect this data history from publicly available records. To have your information removed, we recommend requesting removal directly through your county’s website.
| Date | Event | Price | List to Sale | Price per Sq Ft | Prior Sale |
|---|---|---|---|---|---|
| 08/17/2023 08/17/23 | Sold | $573,000 | -4.5% | $287 / Sq Ft | |
| 08/06/2023 08/06/23 | Pending | -- | -- | -- | |
| 08/03/2023 08/03/23 | Price Changed | $599,999 | -7.7% | $300 / Sq Ft | |
| 07/20/2023 07/20/23 | Price Changed | $649,999 | -7.0% | $325 / Sq Ft | |
| 07/11/2023 07/11/23 | For Sale | $699,000 | 0.0% | $350 / Sq Ft | |
| 08/03/2019 08/03/19 | Rented | $3,400 | 0.0% | -- | |
| 08/01/2019 08/01/19 | For Rent | $3,400 | 0.0% | -- | |
| 03/25/2019 03/25/19 | Sold | $440,000 | -11.1% | $220 / Sq Ft | View Prior Sale |
| 02/26/2019 02/26/19 | Pending | -- | -- | -- | |
| 02/01/2019 02/01/19 | For Sale | $495,000 | -- | $248 / Sq Ft |
We collect this data history from publicly available records. To have your information removed, we recommend requesting removal directly through your county’s website.
| Year | Tax Paid | Tax Assessment Tax Assessment Total Assessment is a certain percentage of the fair market value that is determined by local assessors to be the total taxable value of land and additions on the property. | Land | Improvement |
|---|---|---|---|---|
| 2025 | $15,432 | $70,000 | $19,262 | $50,738 |
| 2024 | $15,432 | $57,301 | $18,712 | $38,589 |
| 2023 | $14,407 | $63,000 | $18,712 | $44,288 |
| 2022 | $14,407 | $63,000 | $18,712 | $44,288 |
| 2021 | $11,732 | $40,920 | $18,711 | $22,209 |
| 2020 | $11,390 | $40,920 | $18,711 | $22,209 |
| 2019 | $10,033 | $44,000 | $18,711 | $25,289 |
| 2018 | $16,030 | $66,494 | $15,409 | $51,085 |
| 2017 | $15,588 | $66,494 | $15,409 | $51,085 |
| 2016 | $14,840 | $66,494 | $15,409 | $51,085 |
| 2015 | $14,253 | $57,041 | $12,658 | $44,383 |
| 2014 | $13,915 | $57,041 | $12,658 | $44,383 |
| 2013 | $13,258 | $57,041 | $12,658 | $44,383 |
Seller's Agent in 2023
Lisa Trace
@ Properties
(708) 710-4104
171 Total Sales
Seller Co-Listing Agent in 2023
Samantha Trace
@ Properties
(847) 295-0700
144 Total Sales
Buyer's Agent in 2023
Marc Bombicino
CRE Advising, LLC
(312) 448-6401
4 Total Sales
Seller's Agent in 2019
Nikki Nielsen
Keller Williams North Shore West
(847) 652-3786
169 Total Sales
J
Buyer's Agent in 2019
John Comerford
Compass
Source: Midwest Real Estate Data (MRED)
MLS Number: 11799844
APN: 05-06-300-045-0000
Disclaimer: Certain information contained herein is derived from information provided by parties other than Homes.com. All information provided is deemed reliable, but is not guaranteed to be accurate and should be independently verified.
All data is obtained from various sources and may not have been verified by broker or MLS GRID. Supplied Open House Information is subject to change without notice. All information should be independently reviewed and verified for accuracy. Properties may or may not be listed by the office/agent presenting the information. Some IDX listings have been excluded from this website.
Listings courtesy of Midwest Real Estate Data (MRED) as distributed by MLS GRID.
Based on information submitted to the MLS GRID
Ask me questions while you tour the home.