
Daniel Corrar
EXP Realty LLC
(772) 877-0546
146 Total Sales
1 in South Stuart
$575,000 Price


Estimated Value: $339,000 - $350,000
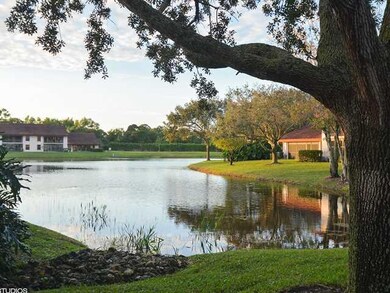
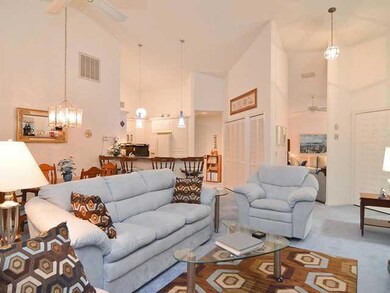
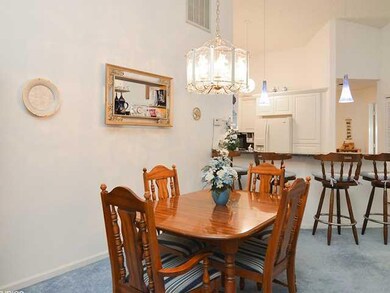
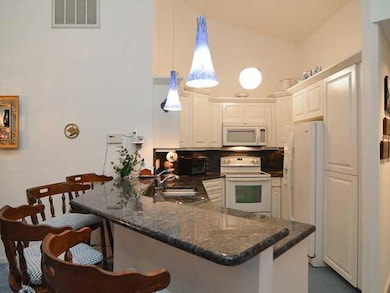
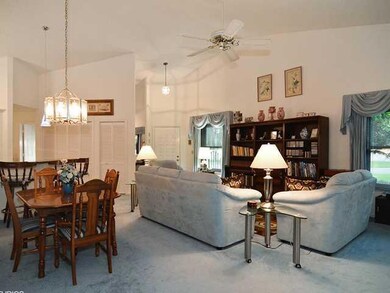
LAKEVIEW VILLA IN MONTEGO COVE! This large (1722 sq ft) end unit has 2 bedrooms plus a den which could easily be a 3rd bedroom (closet already in place.) Updated kitchen with gorgeous granite counters & custom white cabinets. Except for the enclosed lanai, all the windows and sliders are impact glass; electric shutters all around for extra protection. No step down to the enclosed, air conditioned lanai -- it was built as an additional room at time of construction & has recessed lighting to add to the ambiance. Electronic water filtration system included. Quiet location within the complex, this home has a large walled patio -- perfect for your outdoor living. Residents enjoy the park-like grounds & many social & recreational activities.1 yr Home Warranty.
Last Agent to Sell the Property
Coldwell Banker Realty License #3098465 Listed on: 01/25/2016
We collect this data history from publicly available records. To have your information removed, we recommend requesting removal directly through your county’s website.
Daniel Corrar
EXP Realty LLC
(772) 877-0546
146 Total Sales
1 in South Stuart
$575,000 Price
Olga Marie Rodriguez
T3 Realty, LLC
(561) 933-5812
33 Total Sales
1 in South Stuart
$625,000 Price
Debra Parker
Realty One Group Engage
(772) 837-6281
102 Total Sales
26 in South Stuart
$320K - $1.4M Price Range
JJ Lambert
The Keyes Company - Stuart
(805) 855-1645
41 Total Sales
2 in South Stuart
$387K - $790K Price Range
Paula Castro
LPT Realty, LLC
(561) 475-5099
88 Total Sales
2 in South Stuart
$405,000 Price Range
Lauren Purkey
Illustrated Properties - SP Collective
(772) 677-8136
48 Total Sales
1 in South Stuart
$375,000 Price
We collect this data history from publicly available records. To have your information removed, we recommend requesting removal directly through your county’s website.
| Date | Buyer | Sale Price | Title Company |
|---|---|---|---|
| $200,000 | Sunbelt Title Agency | ||
| Schilt Mary V | -- | -- | |
| Schilt Mary V | $113,900 | -- | |
| Schilt Mary V | $1,000,000 | -- |
We collect this data history from publicly available records. To have your information removed, we recommend requesting removal directly through your county’s website.
| Date | Event | Price | List to Sale | Price per Sq Ft |
|---|---|---|---|---|
| 08/15/2016 08/15/16 | Sold | $200,000 | -19.7% | $116 / Sq Ft |
| 07/16/2016 07/16/16 | Pending | -- | -- | -- |
| 01/25/2016 01/25/16 | For Sale | $249,000 | -- | $145 / Sq Ft |
We collect this data history from publicly available records. To have your information removed, we recommend requesting removal directly through your county’s website.
| Year | Tax Paid | Tax Assessment Tax Assessment Total Assessment is a certain percentage of the fair market value that is determined by local assessors to be the total taxable value of land and additions on the property. | Land | Improvement |
|---|---|---|---|---|
| 2025 | $4,942 | $301,604 | ||
| 2024 | $4,601 | $274,186 | ||
| 2023 | $4,601 | $249,260 | $0 | $0 |
| 2022 | $4,020 | $226,600 | $0 | $0 |
| 2021 | $3,565 | $206,000 | $0 | $206,000 |
| 2020 | $2,429 | $180,936 | $0 | $0 |
| 2019 | $2,399 | $176,868 | $0 | $0 |
| 2018 | $2,335 | $173,570 | $0 | $0 |
| 2017 | $2,182 | $170,000 | $0 | $0 |
| 2016 | $1,333 | $118,817 | $0 | $0 |
| 2015 | $1,264 | $117,991 | $0 | $0 |
| 2014 | $1,264 | $117,055 | $0 | $0 |
AA
Seller's Agent in 2016
Alvin Arner
Coldwell Banker Realty
(772) 349-4109
31 in this area
47 Total Sales
AA
Seller Co-Listing Agent in 2016
Ann Arner
Coldwell Banker Realty
(772) 349-1914
28 in this area
43 Total Sales
DK
Buyer's Agent in 2016
Daniel Katz
Ampro Realty Inc
(772) 334-8600
1 in this area
22 Total Sales
Source: Martin County REALTORS® of the Treasure Coast
MLS Number: M386223
APN: 35-38-41-002-023-01010-6
Disclaimer: Certain information contained herein is derived from information provided by parties other than Homes.com. All information provided is deemed reliable, but is not guaranteed to be accurate and should be independently verified.
All listings featuring the MCRTC logo are provided by Martin County REALTORS® of the Treasure Coast, Inc. Multiple Listing Service. This information is not verified for authenticity or accuracy and is not guaranteed. Copyright 2026 Martin County REALTORS® of the Treasure Coast, Inc. Information is provided exclusively for consumers' personal, non-commercial use and may not be used for any purpose other than to identify prospective properties consumers may be interested in purchasing.
Listing broker has attempted to offer accurate data, but buyers are advised to confirm all information.
Ask me questions while you tour the home.