
Morgan Meredith
KELLER WILLIAMS LANSING
(517) 777-8043
311 Total Sales
3 in Summit
$13K - $315K Price Range

Estimated Value: $410,619
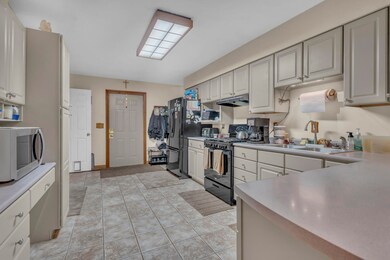
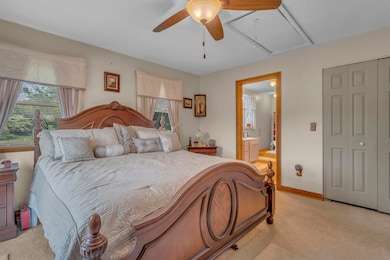
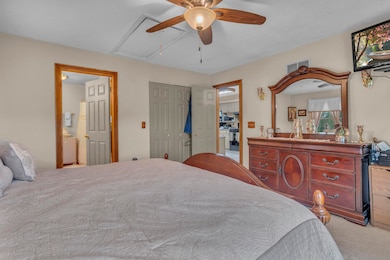
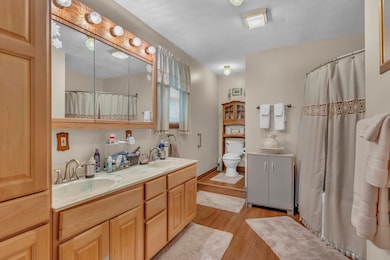
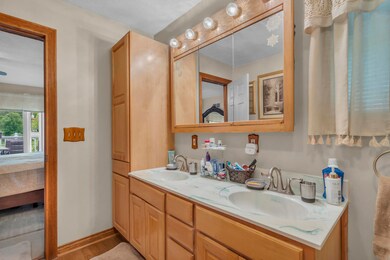
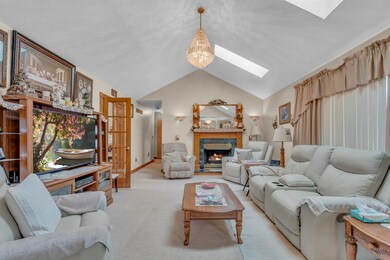
Private setting in Hanover Schools . 3 Bedroom up 2 non- conforming bedrooms in basement. Lovely home with stone front and stone pillars to the entrance of the circular driveway. Home features a very large 25x15 living room/ dining room a 13 x 18 family room and 25 x 50 rec room . home has 2 gas fire places a/c and other updates. Enjoy the 5 acres with a small pond. Property has several out buildings and a 32x28 pole barn with separate electric. This lovely home was built in 1996. Welcome to your new home. Don't pass this one up!
Last Agent to Sell the Property
Chuck Tobias
Exit Realty 1st LLC License #6502378205 Listed on: 05/21/2025
We collect this data history from publicly available records. To have your information removed, we recommend requesting removal directly through your county’s website.
Morgan Meredith
KELLER WILLIAMS LANSING
(517) 777-8043
311 Total Sales
3 in Summit
$13K - $315K Price Range
Scott Timms
Coldwell Banker Beiswanger Realty Group
(517) 684-2987
133 Total Sales
20 in Summit
$18K - $700K Price Range
Lisa Bartleman
Norfolk Realty Limited
(947) 224-7147
101 Total Sales
7 in Summit
$150K - $685K Price Range
Tim Groves
Coldwell Banker Groves Real Estate
(517) 797-4558
141 Total Sales
1 in Summit
$151,000 Price
Joe Vitale
Century 21 Affiliated
(517) 777-0990
233 Total Sales
1 in Summit
$158,000 Price
Missy Lord
RE/MAX Real Estate Professionals Dewitt
(517) 272-8399
590 Total Sales
7 in Summit
$74K - $315K Price Range
We collect this data history from publicly available records. To have your information removed, we recommend requesting removal directly through your county’s website.
| Date | Buyer | Sale Price | Title Company |
|---|---|---|---|
| -- | Liberty Title | ||
| Stephenson Robert F | $242,000 | At |
We collect this data history from publicly available records. To have your information removed, we recommend requesting removal directly through your county’s website.
| Date | Status | Borrower | Loan Amount |
|---|---|---|---|
| Open | $167,000 | ||
| Closed | Pierce | $128,000 | |
| Closed | Stephenson Robert F | $193,600 |
We collect this data history from publicly available records. To have your information removed, we recommend requesting removal directly through your county’s website.
| Date | Event | Price | List to Sale | Price per Sq Ft | Prior Sale |
|---|---|---|---|---|---|
| 03/13/2026 03/13/26 | Sold | $399,000 | -7.2% | $103 / Sq Ft | |
| 01/30/2026 01/30/26 | Price Changed | $429,900 | -10.3% | $111 / Sq Ft | |
| 10/14/2025 10/14/25 | Price Changed | $479,000 | -4.2% | $123 / Sq Ft | |
| 06/17/2025 06/17/25 | Price Changed | $499,900 | -8.9% | $129 / Sq Ft | |
| 05/21/2025 05/21/25 | For Sale | $549,000 | +243.1% | $141 / Sq Ft | |
| 04/23/2012 04/23/12 | Sold | $160,000 | -- | $42 / Sq Ft | View Prior Sale |
| 03/20/2012 03/20/12 | Pending | -- | -- | -- |
We collect this data history from publicly available records. To have your information removed, we recommend requesting removal directly through your county’s website.
| Year | Tax Paid | Tax Assessment Tax Assessment Total Assessment is a certain percentage of the fair market value that is determined by local assessors to be the total taxable value of land and additions on the property. | Land | Improvement |
|---|---|---|---|---|
| 2026 | $3,026 | $156,400 | $0 | $0 |
| 2025 | $3,026 | $150,400 | $0 | $0 |
| 2024 | $29 | $142,000 | $0 | $0 |
| 2023 | $2,802 | $134,000 | $0 | $0 |
| 2022 | $4,073 | $117,500 | $0 | $0 |
| 2021 | $4,009 | $122,900 | $0 | $0 |
| 2020 | $3,963 | $117,700 | $0 | $0 |
| 2019 | $3,924 | $110,000 | $0 | $0 |
| 2018 | $3,791 | $111,900 | $0 | $0 |
| 2017 | $3,016 | $109,600 | $0 | $0 |
| 2016 | $2,079 | $108,200 | $14,400 | $93,800 |
| 2015 | $2,844 | $103,900 | $103,900 | $0 |
| 2014 | $2,844 | $102,300 | $0 | $0 |
| 2013 | -- | $102,300 | $102,300 | $0 |
CT
Seller's Agent in 2026
Chuck Tobias
Exit Realty 1st LLC
Buyer's Agent in 2026
Mike Downing
RE/MAX Michigan
(269) 967-6315
53 Total Sales
MR
Seller's Agent in 2012
MARY ANNE RILEY-SEAMANS
Howard Hanna Real Estate Services
Buyer's Agent in 2012
Meredythe Hill-Vandusen
ERA Reardon - Brooklyn
(517) 206-9802
46 Total Sales
Source: MichRIC
MLS Number: 25023228

APN: 000-13-31-201-005-08
Disclaimer: Certain information contained herein is derived from information provided by parties other than Homes.com. All information provided is deemed reliable, but is not guaranteed to be accurate and should be independently verified.
Information is deemed reliable but not guaranteed.
Copyright 2026 MichRIC, LLC. All rights reserved.
Ask me questions while you tour the home.