
Seller's Agent in 2024
Richard Hart
Crestone Peak Realty
(719) 480-5071
209 Total Sales


Estimated Value: $349,000 - $434,000
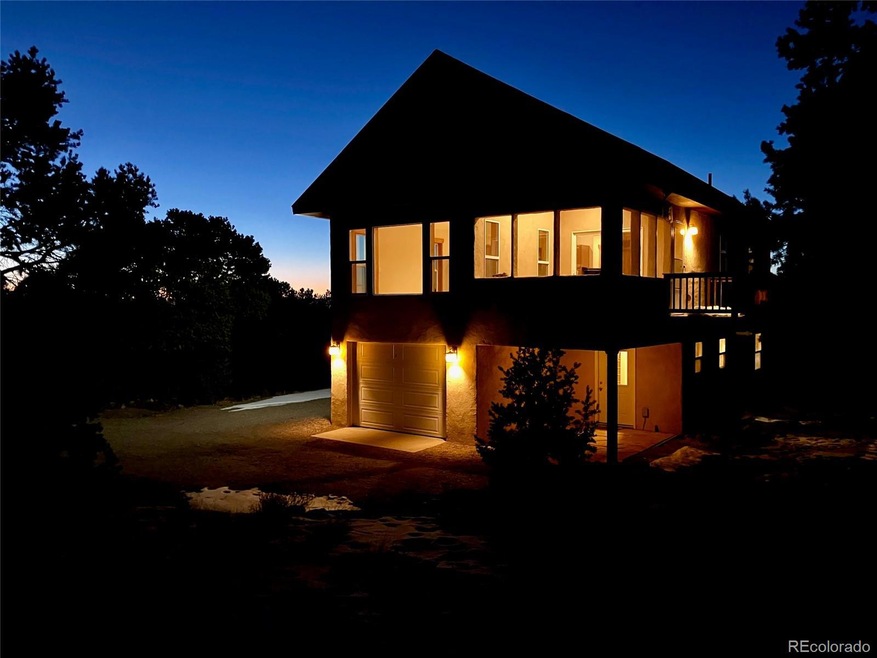
Serene mountain living w/ access to nature, trails & 14,000-ft peaks! Bright, contemporary 1660sf 2-lvl home w/ garage, screen porch & suite located in the Baca Grande, famous for views, dark skies & sunny climate. Located just off paved road, 15 min from town, in quiet part of Chalet 2, on pvt oversized 0.61-ac lot w/ mature trees. Main level features covered flagstone terrace, attached garage & 1BD/0.75BA suite. Completed in 2019, the suite has separate entrance along w/ French doors, modern kitchenette w/ custom tile counters, stainless appliances & washer/dryer. Engineered wood flooring is easy to clean/maintain, sits atop concrete slab w/ in-floor radiant heat. Bright adjoining bedroom looks into the forest, features large closet w/ extra under-stair storage. From mudroom, stairs lead to 2BD/1BA main level. Bright open concept design makes for seamless flow between rooms. L-shaped kitchen features solid countertops, stainless appliances, custom wood cabinetry & space for island or dining table. The living area has oversized windows on 3 sides, easily accommodate sofas/chairs in a variety of configurations. The laundry closet has built-in storage. Sliding doors open to the screen porch, an oasis, perfect for lounging or entertaining. The north balcony has lovely views of Challenger Point. A spacious full bathroom w/ custom-tile sits conveniently at the top of the stairs, next to the 2 bedrooms. Each bedroom has ample closet & 2 windows offering valley/forest views & cross ventilation. Upper level features durable, easy-to-clean ceramic-tile flooring, over radiant in-floor heat. Low-maintenance metal roof & stucco exterior. Underground electric service, public water & sewer. The Baca features staffed firehouse (& hydrants), on-call EMTs, parks, greenbelt trails, rustic tennis & golf. Nearby Cottonwood Creek, Liberty Trail, Ziggurat & vast federal lands beyond edge of the subdivision (Great Sand Dunes Nat'l Park is >100,000 acres). Call today for more information.
Last Agent to Sell the Property
Crestone Peak Realty Brokerage Email: rick@yarbroughrealestate.com,719-480-5071 License #100080823 Listed on: 01/20/2024
We collect this data history from publicly available records. To have your information removed, we recommend requesting removal directly through your county’s website.
We collect this data history from publicly available records. To have your information removed, we recommend requesting removal directly through your county’s website.
| Date | Buyer | Sale Price | Title Company |
|---|---|---|---|
| $363,500 | None Listed On Document | ||
| $254,000 | None Available | ||
| $2,500 | None Available | ||
| $1,500 | -- | ||
| $3,000 | -- |
We collect this data history from publicly available records. To have your information removed, we recommend requesting removal directly through your county’s website.
| Date | Event | Price | List to Sale | Price per Sq Ft |
|---|---|---|---|---|
| 09/27/2024 09/27/24 | Sold | $363,500 | -8.9% | $219 / Sq Ft |
| 09/16/2024 09/16/24 | Pending | -- | -- | -- |
| 04/24/2024 04/24/24 | Price Changed | $399,000 | -3.2% | $240 / Sq Ft |
| 01/20/2024 01/20/24 | For Sale | $412,000 | -- | $248 / Sq Ft |
We collect this data history from publicly available records. To have your information removed, we recommend requesting removal directly through your county’s website.
| Year | Tax Paid | Tax Assessment Tax Assessment Total Assessment is a certain percentage of the fair market value that is determined by local assessors to be the total taxable value of land and additions on the property. | Land | Improvement |
|---|---|---|---|---|
| 2025 | $2,793 | $23,531 | $313 | $23,218 |
| 2024 | $2,793 | $26,437 | $294 | $26,143 |
| 2023 | $3,281 | $26,437 | $294 | $26,143 |
| 2022 | $3,110 | $23,614 | $358 | $23,256 |
| 2021 | $3,110 | $23,614 | $358 | $23,256 |
| 2020 | $196 | $1,450 | $1,450 | $0 |
| 2019 | $197 | $1,450 | $1,450 | $0 |
| 2018 | $166 | $1,204 | $1,204 | $0 |
| 2017 | $167 | $1,204 | $1,204 | $0 |
| 2015 | -- | $2,175 | $0 | $0 |
| 2014 | -- | $3,074 | $0 | $0 |
| 2013 | -- | $3,074 | $0 | $0 |
Seller's Agent in 2024
Richard Hart
Crestone Peak Realty
(719) 480-5071
209 Total Sales
Buyer's Agent in 2024
Elizabeth Mauriello
HomeSmart Preferred Realty
(720) 251-3570
17 Total Sales
Source: REcolorado®
MLS Number: 2821644
APN: 460521300286
Disclaimer: Certain information contained herein is derived from information provided by parties other than Homes.com. All information provided is deemed reliable, but is not guaranteed to be accurate and should be independently verified.
All data is obtained from various sources and may not have been verified by broker or MLS GRID. Supplied Open House Information is subject to change without notice. All information should be independently reviewed and verified for accuracy. Properties may or may not be listed by the office/agent presenting the information. Some IDX listings have been excluded from this website. The content relating to real estate for sale in this Web site comes in part from the Internet Data eXchange (“IDX”) program of METROLIST, INC., DBA RECOLORADO®. Real estate listings held by brokers other than Ten-X are marked with the IDX Logo. This information is being provided for the consumers’ personal, non-commercial use and may not be used for any other purpose. All information is subject to change and should be independently verified.
This publication is designed to provide information with regard to the subject matter covered. It is displayed with the understanding that the publisher and authors are not engaged in rendering real estate, legal, accounting, tax, or other professional services and that the publisher and authors are not offering such advice in this publication. If real estate, legal, or other expert assistance is required, the services of a competent, professional person should be sought.
The information contained in this publication is subject to change without notice. METROLIST, INC., DBA RECOLORADO MAKES NO WARRANTY OF ANY KIND WITH REGARD TO THIS MATERIAL, INCLUDING, BUT NOT LIMITED TO, THE IMPLIED WARRANTIES OF MERCHANTABILITY AND FITNESS FOR A PARTICULAR PURPOSE. METROLIST, INC., DBA RECOLORADO SHALL NOT BE LIABLE FOR ERRORS CONTAINED HEREIN OR FOR ANY DAMAGES IN CONNECTION WITH THE FURNISHING, PERFORMANCE, OR USE OF THIS MATERIAL.
PUBLISHER’S NOTICE: All real estate advertised herein is subject to the Federal Fair Housing Act and the Colorado Fair Housing Act, which Acts make it illegal to make or publish any advertisement that indicates any preference, limitation, or discrimination based on race, color, religion, sex, handicap, familial status, or national origin.
METROLIST, INC., DBA RECOLORADO will not knowingly accept any advertising for real estate that is in violation of the law. All persons are hereby informed that all dwellings advertised are available on an equal opportunity basis.
© 2026 METROLIST, INC., DBA RECOLORADO® – All Rights Reserved. 6455 S. Yosemite St., Suite 500 Greenwood Village, CO 80111 USA
ALL RIGHTS RESERVED WORLDWIDE. No part of this publication may be reproduced, adapted, translated, stored in a retrieval system or transmitted in any form or by any means, electronic, mechanical, photocopying, recording, or otherwise, without the prior written permission of the publisher. The information contained herein including but not limited to all text, photographs, digital images, virtual tours, may be seeded and monitored for protection and tracking.
Listings courtesy of REcolorado® as distributed by MLS GRID.
Based on information submitted to the MLS GRID
Ask me questions while you tour the home.