
Helena Cameron
Sibcy Cline, Inc.
(513) 952-8574
315 Total Sales
4 in Fairfield Township
$196K - $590K Price Range


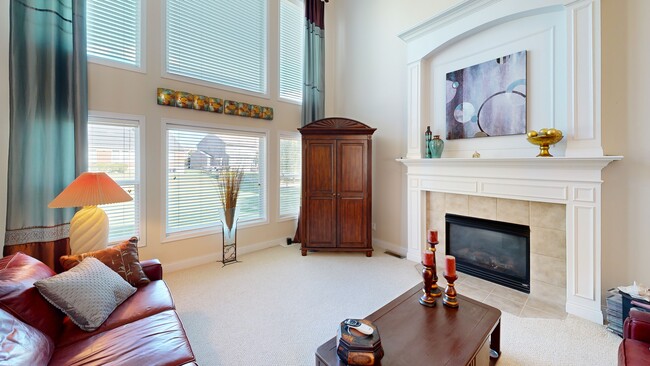
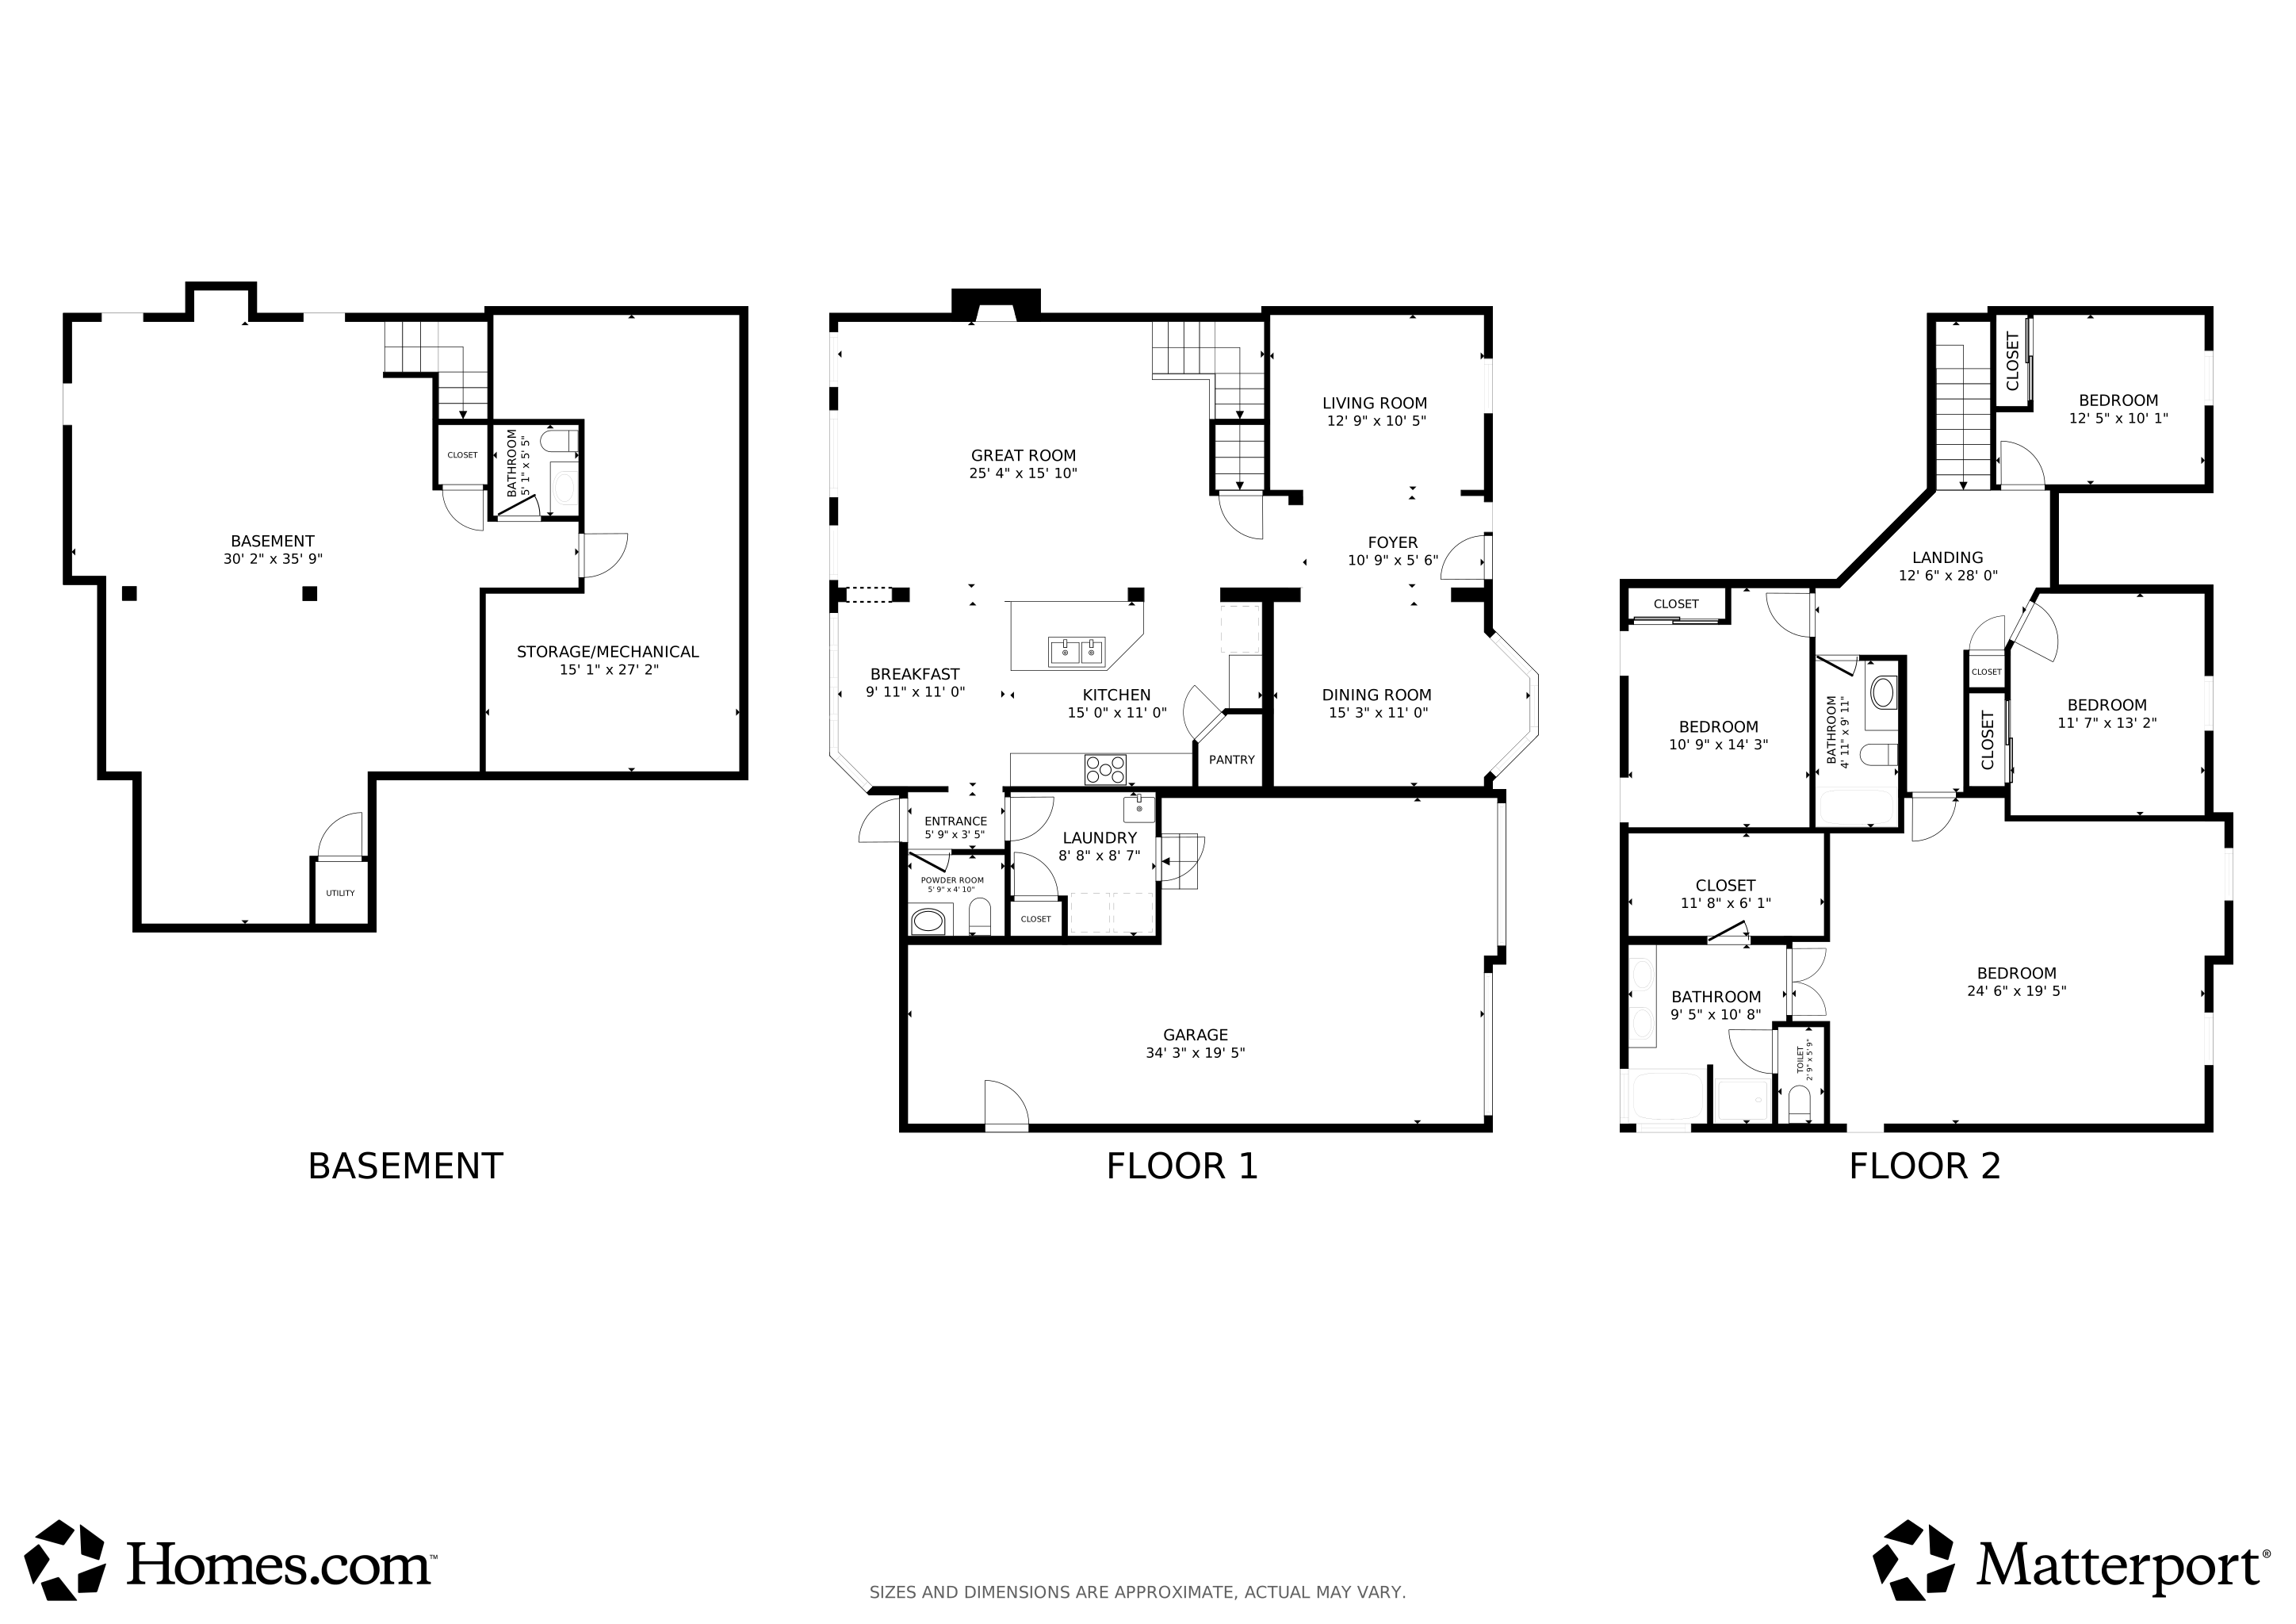


Welcome to 3462 Elbert Drive in the desirable Woodberry Subdivision of Fairfield Township! This beautifully maintained Drees home offers 4 bedrooms, 2 full and 2 half baths, and nearly 3,000 sq ft of finished living space with room to expand in the lower level. Enjoy an open concept kitchen with island seating, a bright breakfast nook, and a stunning 2 story family room with fireplace. A convenient first floor laundry/mudroom adds everyday ease. The 3-car garage plus driveway parking pad provides excellent space for multiple vehicles. The vaulted primary ensuite features French doors, a large walk-in closet, soaking tub, and dual vanities. Relax or entertain in the serene backyard private retreat. A wonderful opportunity to own a spacious, move in ready home in a sought-after community. Schedule your tour today!
Last Agent to Sell the Property
Coldwell Banker Realty License #2011000434 Listed on: 09/13/2025
We collect this data history from publicly available records. To have your information removed, we recommend requesting removal directly through your county’s website.
Helena Cameron
Sibcy Cline, Inc.
(513) 952-8574
315 Total Sales
4 in Fairfield Township
$196K - $590K Price Range
Lisa Slay
Plum Tree Realty
(513) 866-2573
33 Total Sales
1 in Fairfield Township
$182,900 Price
Brandi Howell
Keller Williams Community Part
(513) 224-5293
287 Total Sales
2 in Fairfield Township
$60K - $165K Price Range
Shawn Stamper
Century 21 Thacker & Assoc.
(513) 647-5354
45 Total Sales
1 in Fairfield Township
$365,000 Price
Narayan Dangal
RE/MAX Preferred Group
(682) 307-4253
67 Total Sales
14 in Fairfield Township
$305K - $615K Price Range
Alicia Parker
RE/MAX Incompass
(513) 466-0263
90 Total Sales
8 in Fairfield Township
$340K - $508K Price Range
We collect this data history from publicly available records. To have your information removed, we recommend requesting removal directly through your county’s website.
| Date | Type | Sale Price | Title Company |
|---|---|---|---|
| Survivorship Deed | $373,991 | Classic Title Agency Llc | |
| Warranty Deed | $415,500 | None Available |
We collect this data history from publicly available records. To have your information removed, we recommend requesting removal directly through your county’s website.
| Date | Status | Loan Amount | Loan Type |
|---|---|---|---|
| Open | $75,100 | Purchase Money Mortgage |
We collect this data history from publicly available records. To have your information removed, we recommend requesting removal directly through your county’s website.
| Date | Event | Price | List to Sale | Price per Sq Ft |
|---|---|---|---|---|
| 06/30/2026 06/30/26 | Sold | $499,900 | 0.0% | $129 / Sq Ft |
| 06/04/2026 06/04/26 | Pending | -- | -- | -- |
| 05/19/2026 05/19/26 | Price Changed | $499,900 | -2.0% | $129 / Sq Ft |
| 04/20/2026 04/20/26 | For Sale | $510,000 | 0.0% | $132 / Sq Ft |
| 04/01/2026 04/01/26 | Pending | -- | -- | -- |
| 03/23/2026 03/23/26 | For Sale | $510,000 | 0.0% | $132 / Sq Ft |
| 01/20/2026 01/20/26 | Off Market | $510,000 | -- | -- |
| 12/05/2025 12/05/25 | For Sale | $510,000 | 0.0% | $132 / Sq Ft |
| 11/25/2025 11/25/25 | Pending | -- | -- | -- |
| 11/13/2025 11/13/25 | Price Changed | $510,000 | -2.6% | $132 / Sq Ft |
| 09/30/2025 09/30/25 | Price Changed | $523,750 | -2.6% | $135 / Sq Ft |
| 09/13/2025 09/13/25 | For Sale | $538,000 | -- | $139 / Sq Ft |
We collect this data history from publicly available records. To have your information removed, we recommend requesting removal directly through your county’s website.
| Year | Tax Paid | Tax Assessment Tax Assessment Total Assessment is a certain percentage of the fair market value that is determined by local assessors to be the total taxable value of land and additions on the property. | Land | Improvement |
|---|---|---|---|---|
| 2025 | $5,275 | $151,660 | $31,560 | $120,100 |
| 2024 | $5,685 | $151,660 | $31,560 | $120,100 |
| 2023 | $5,637 | $155,960 | $31,560 | $124,400 |
| 2022 | $5,578 | $114,920 | $31,560 | $83,360 |
| 2021 | $5,238 | $110,210 | $31,560 | $78,650 |
| 2020 | $5,421 | $110,210 | $31,560 | $78,650 |
| 2019 | $9,325 | $99,210 | $30,360 | $68,850 |
| 2018 | $5,554 | $99,210 | $30,360 | $68,850 |
| 2017 | $5,528 | $99,210 | $30,360 | $68,850 |
| 2016 | $5,925 | $99,210 | $30,360 | $68,850 |
| 2015 | $5,834 | $99,210 | $30,360 | $68,850 |
| 2014 | $5,189 | $99,210 | $30,360 | $68,850 |
| 2013 | $5,189 | $96,250 | $27,830 | $68,420 |
Seller's Agent in 2026
Barry Bates
Coldwell Banker Realty
(513) 258-8690
138 Total Sales
Buyer's Agent in 2026
Victor Sanchez
Coldwell Banker Realty
(513) 567-0038
59 Total Sales
Source: MLS of Greater Cincinnati (CincyMLS)
MLS Number: 1854867
APN: A0300-166-000-036
Disclaimer: Certain information contained herein is derived from information provided by parties other than Homes.com. All information provided is deemed reliable, but is not guaranteed to be accurate and should be independently verified.
The data relating to real estate for sale on this website comes in part from the Broker Reciprocity programs of the MLS of Greater Cincinnati, Inc.. Those listings held by brokerage firms other than Ten-X are marked with the Broker Reciprocity logo and house icon. The properties displayed may not be all of the properties available through Broker Reciprocity.
IDX information is provided exclusively for personal, non-commercial use, and may not be used for any purpose other than to identify prospective properties consumers may be interested in purchasing.
Information is deemed reliable but not guaranteed.
Ten-X does not display the entire Cincinnati MLS Broker Reciprocity™ database on this web site. The listings of some real estate brokerage firms have been excluded.
Copyright 2026, MLS of Greater Cincinnati, Inc. All rights reserved
Ask me questions while you tour the home.