NOT LISTED FOR SALE

3462 Hoag Rd Valley, WA 99181

Estimated Value: $565,000 - $680,000

3 Beds
2 Baths
2,195 Sq Ft
$292/Sq Ft Est. Value

Sale Details

Date Sold: August 16, 2024

Last sale price $650,000 $296 Per Sq Ft

Est. 1% decrease in value since last sale

Current estimated payment $3,576 / mo

137 Days on Market

Highlights

  • RV Access or Parking
  • 25 Acre Lot
  • No HOA
  • Lake View
  • Wood Burning Stove
  • 2 Car Attached Garage

About This Home

As of August 2024

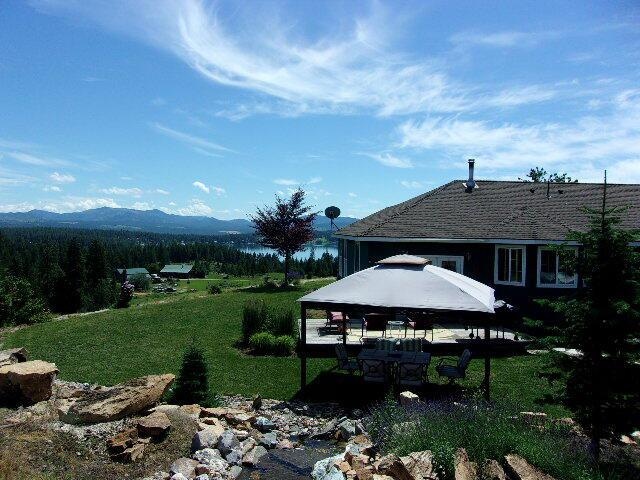
Gorgeous 3 bed 2 bath custom rancher with 9 foot ceilings and a double car attached garage. This freshly painted home sets on 25 acres overlooking Waitts Lake with incredible views of the lake, mountains and valleys. It has a 30X50 shop, a professionally designed water feature, a large garden area that is deer fenced to keep unwanted eaters out. The home is secure behind an electric gate with keypad and remotes. This is an excellent hunting, fishing and recreational area with Waitts Lake being at the center of it all. Just a a 40 minute drive to Spokane, WA. and just 10 miles to Chewelah's golf, ski and casino resorts. If you are looking for a gorgeous home on 25 acres with spectacular lake and mountain views, then take a look at this one. Possible owner contract with large down.

Last Agent to Sell the Property

Gerald Ely

PARK STREET GROUP License #102769 Listed on: 03/25/2024

Last Buyer's Agent

Robyn Westergard

WESTERGARD REAL ESTATE License #17565

Home Details

Home Type

  • Single Family

Est. Annual Taxes

  • $1,160

Year Built

  • Built in 2011

Lot Details

  • 25 Acre Lot
  • Southern Exposure
  • Landscaped
  • Level Lot
  • Irregular Lot
  • Few Trees
  • Garden
  • Zoning described as Residential, R5

Parking

  • 2 Car Attached Garage
  • Parking Available
  • Workshop in Garage
  • RV Access or Parking

Property Views

  • Lake
  • Mountain
  • Territorial
  • Valley

Home Design

  • Frame Construction
  • Composition Roof
  • Concrete Perimeter Foundation
  • Hardboard

Interior Spaces

  • 2,195 Sq Ft Home
  • 1-Story Property
  • Ceiling Fan
  • Wood Burning Stove
  • Tile Flooring
  • Crawl Space
  • Security Gate
  • Laundry on main level

Kitchen

  • Electric Range
  • Microwave
  • Dishwasher

Bedrooms and Bathrooms

  • 3 Bedrooms
  • Walk-In Closet
  • 2 Bathrooms

Utilities

  • Forced Air Heating and Cooling System
  • Heat Pump System
  • 200+ Amp Service
  • Drilled Well
  • Electric Water Heater
  • Septic System

Additional Features

  • Outbuilding
  • Pasture

Community Details

  • No Home Owners Association

Listing and Financial Details

  • Assessor Parcel Number 2516350

Home Details

Home Type

Single Family

Est. Annual Taxes

$1,160

Year Built

Built in 2011

Lot Details

25 Acres

Parking

2

Listing Details

  • Prop. Type: Residential
  • Building Stories: 1
  • Year Built: 2011
  • Property Sub-Type: Single Family Residence Over 1 Acre
  • LaundryFeatures: Main Level
  • LotFeatures: Pasture, Landscaped, Garden, Irregular Lot
  • Lot Size Acres: 25.0
  • Co List Office Phone: 509-935-6700
  • MLS Status: Closed
  • Accessibility Features: Locked Gate, Easement, Gravel
  • Architectural Style: Rancher
  • Interior Features: Ceiling Fan(s), Walk-In Closet(s)
  • New Construction: No
  • Tax Year: 2024
  • Financial Info Electric: 200 Amp
  • Property Information Construction Status: Completed
  • General Property Information Stories2: 1
  • Property Information Auto Storage: Yes
  • Property Information Basement: No
  • Property Information Waterfront: None
  • Property Information Lot Dimensions: 25 acres
  • Property Information # of Acres: 25.0
  • Property Information # Units2: 1
  • Property Information Construction: Frame
  • Location Tax Legal:Taxes2: 1160.50
  • Location Tax Legal Tax Yr: 2024
  • Water System Drilled Well3: Yes
  • Foundation Crawl Space: Yes
  • Siding Hardboard: Yes
  • Roof:Composition: Yes
  • Topography:Level: Yes
  • Topography RollingBenches: Yes
  • Topography:Sloped: Yes
  • Topography Southern Exposure2: Yes
  • Interior Amenities:_one_ St Floor Master: Yes
  • Interior Amenities Ceiling Fans: Yes
  • Interior Amenities Walk-In Closet: Yes
  • Cooling:Central Air: Yes
  • Appliances Microwave: Yes
  • Appliances Refrigerators: Yes
  • Water Heater Electric3: Yes
  • Laundry Room Main Level: Yes
  • Electric Service:_two_00 Amp2: Yes
  • Auto Storage Two Car: Yes
  • View:Lake2: Yes
  • ViewMountain: Yes
  • View Territorial2: Yes
  • Sewer SepticDrainfield: Yes
  • Design Rancher: Yes
  • Garage Garage Attached2: Yes
  • View Valley3: Yes
  • Highlights Garden Space2: Yes
  • Foundation:Concrete Perimeter: Yes
  • Outdoor Amenities Out Buildings3: Yes
  • LotSite Irregular2: Yes
  • Garage RV Parking3: Yes
  • Highlights Landscaped3: Yes
  • Highlights Minimal Trees: Yes
  • Highlights Pasture2: Yes
  • Access Locked Gate: Yes
  • Garage GarageShop: Yes
  • Special Features: None
  • Property Sub Type: Detached
  • Stories: 1

Interior Features

  • Has Basement: None
  • Appliances: Refrigerator, Microwave, Electric Range, Dishwasher
  • Basement YN: No
  • Total Bedrooms: 3
  • Flooring: Tile
  • Basement:None2: Yes
  • Appliances Dishwasher: Yes
  • Appliances:Electric Range: Yes

Exterior Features

  • Topography: Southern Exposure, Sloped, Rolling/Benches, Level
  • View: Mountain, Valley, Territorial, Lake
  • Roof: Composition
  • Construction Type: Hardboard
  • Foundation Details: Concrete Perimeter, Crawl Space
  • Other Structures: Outbuilding

Garage/Parking

  • Attached Garage: Yes
  • Garage Spaces: 2.0

Utilities

  • Cooling: Electric, Central Air
  • Heating: Wood Stove, Heat Pump, Forced Air, Electric, Central
  • Sewer: Septic/Drainfield
  • Cooling Y N: Yes
  • HeatingYN: Yes
  • Water Source: Drilled Well
  • Heating:Central: Yes
  • Heating:Electric: Yes
  • Heating:Forced Air: Yes
  • Heating:Heat Pump: Yes
  • Heating:Wood Stove3: Yes
  • HeatingCooling:Electric2: Yes

Condo/Co-op/Association

  • Association Fee Frequency: None
  • Association: No

Association/Amenities

  • Interior Amenities:Tile Floors: Yes

Schools

  • Junior High Dist: Valley, Springdale, Chewelah

Lot Info

  • Current Use: Single Family
  • Parcel #: 2516350
  • Lot Dimensions: 25 acres
  • Lot Size Sq Ft: 1089000.0
  • ResoLotSizeUnits: Acres
  • Zoning Description: Residential, R5
  • ResoLotSizeUnits: Acres

Tax Info

  • Tax Annual Amount: 1160.5

Ownership History

We collect this data history from publicly available records. To have your information removed, we recommend requesting removal directly through your county’s website.

Date Name Owned For Owner Type

Purchase Details

Listed on
Mar 25, 2024
Closed on
Aug 16, 2024
Sold by
Bought by
Seller's Agent
Gerald Ely
PARK STREET GROUP
Buyer's Agent
Robyn Westergard
WESTERGARD REAL ESTATE
List Price
$669,000
Sold Price
$650,000
Premium/Discount to List
-$19,000
-2.84%
Views
73
Current Estimated Value
$642,030

Home Financials for this Owner

Home Financials are based on the most recent Mortgage that was taken out on this home.
Estimated Appreciation
-$7,970
Avg. Annual Appreciation
-0.66%
Source: Public Records

Range of Values:

--
Value Increase
--
Percent Increase
--
Adjusted for Inflation
Collateral Analytics

Collateral Analytics Collateral Analytics AVMs (Automated Valuation Model) employ a number of statistical approaches combined with neighborhood-specific comparable selection guarantees the most up-to-date and precise valuations.

Not Available

Collateral Analytics does not have data for the current month. Please view the chart for historical values.

ICE

ICE Mortgage Technology ICE Mortgage Technology’s AVM (Automated Valuation Model) is a state-of-the-art online residential property valuation tool that provides a quick and accurate estimate of the value of almost any home in the U.S.

Not Available

ICE Mortgage Technology does not have data for the current month. Please view the chart for historical values.

First American

First American First American Data & Analytics’ next-generation AVM combines unrivaled data assets with a blended ensemble of valuation models to produce highly accurate, reliable valuations you can trust.

Not Available

First American does not have data for the current month. Please view the chart for historical values.

Quantarium

Quantarium Quantarium’s valuation service, repeatedly proven the industry’s most accurate and comprehensive, is supercharged with a self-learning and auto-tuning AI engine that continually becomes smarter and more accurate as it processes daily inputs from the industry’s leading RE data lake.

Not Available

Quantarium does not have data for the current month. Please view the chart for historical values.

Average Value
Not Available
List Price
Sold Price
Create a Home Valuation Report for This Property
The Home Valuation Report is an in-depth analysis detailing your home's value as well as a comparison with similar homes in the area

Purchase History

We collect this data history from publicly available records. To have your information removed, we recommend requesting removal directly through your county’s website.

Date Buyer Sale Price Title Company
$650,000 Stevens County Title
Source: Public Records

Property History

We collect this data history from publicly available records. To have your information removed, we recommend requesting removal directly through your county’s website.

Date Event Price List to Sale Price per Sq Ft
08/16/2024 08/16/24 Sold $650,000 -2.1% $296 / Sq Ft
08/09/2024 08/09/24 Pending -- -- --
05/28/2024 05/28/24 Price Changed $664,000 -0.7% $303 / Sq Ft
03/25/2024 03/25/24 For Sale $669,000 -- $305 / Sq Ft
Source: Northeast Washington Association of REALTORS®

Tax History

We collect this data history from publicly available records. To have your information removed, we recommend requesting removal directly through your county’s website.

Year Tax Paid Tax Assessment Tax Assessment Total Assessment is a certain percentage of the fair market value that is determined by local assessors to be the total taxable value of land and additions on the property. Land Improvement
2025 $1,532 $569,343 $87,500 $481,843
2024 $1,532 $451,522 $87,500 $364,022
2023 $1,160 $432,472 $87,500 $344,972
2022 $1,249 $366,528 $87,500 $279,028
2021 $3,257 $335,122 $70,000 $265,122
2020 $3,276 $335,122 $70,000 $265,122
2019 $1,178 $323,060 $70,000 $253,060
2018 $1,204 $291,015 $70,000 $221,015
2017 $1,174 $278,095 $70,000 $208,095
2016 $1,213 $278,095 $70,000 $208,095
2015 $1,237 $278,095 $70,000 $208,095
2013 -- $278,095 $70,000 $208,095
Source: Public Records

Agents Affiliated with this Home

  • Section Image
  • Section Image
See All Agents

Map

Source: Northeast Washington Association of REALTORS®

MLS Number: 43192

APN: 2516350

Your Personal Tour Guide

Ask me questions while you tour the home.