
Kathy Sutter
PREMIER POINT REALTY
(414) 721-9637
28 Total Sales
1 in Slinger
$350,000 Price
Estimated Value: $526,000 - $617,733
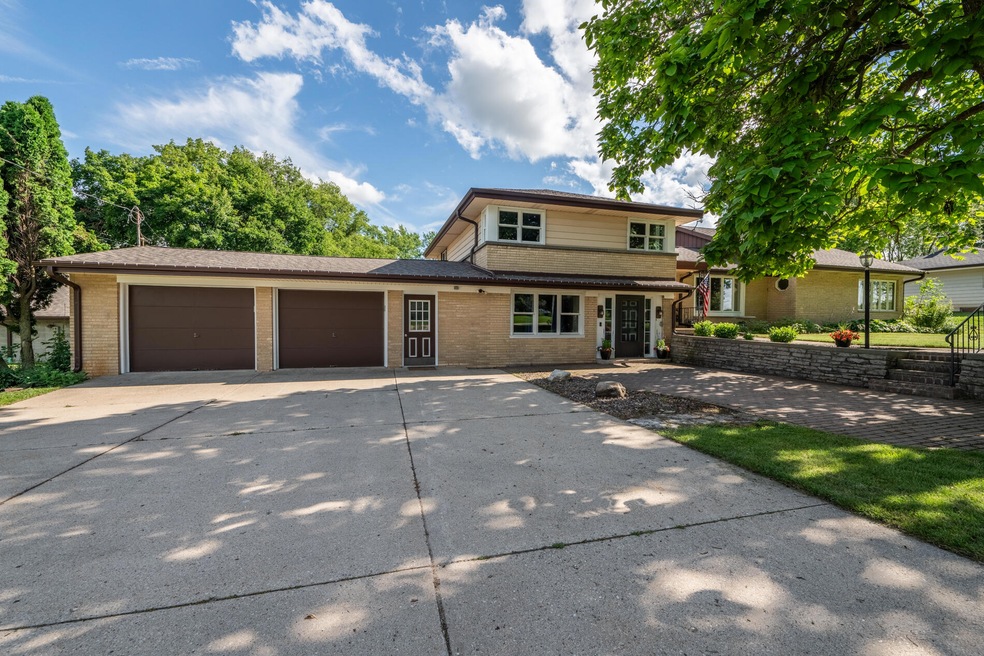
Spacious multi-level home with 5 bedrooms 3 baths and 4 plus acres with low town of Polk taxes and Slinger School District! Large Master en-suite with soaker tub and loft area and personal deck! Updated SS appliances! Large kitchen and dining space with 2 large living room areas, den office and main floor laundry/storage! 130k Updates: roof, furnaces, a/c units, windows, appliances, & full bath remodel! Enjoy the views from 3 season room of entire back yard, zoning allows horses, sheep, goats, chickens, etc. 40x60 concrete block building with separate drive perfect for storage of boats, cars, workshop, etc. Chicken coup included. Plenty of green space for garden beds, entertaining, property buds up to Polk Creek! Country living close to schools, shopping and freeway! Schedule today!
Last Agent to Sell the Property
Nova Real Estate Group License #58825-90 Listed on: 01/05/2025
We collect this data history from publicly available records. To have your information removed, we recommend requesting removal directly through your county’s website.
Kathy Sutter
PREMIER POINT REALTY
(414) 721-9637
28 Total Sales
1 in Slinger
$350,000 Price
Lien Team Real Estate Group
First Weber Inc - Brookfield
(414) 895-0140
455 Total Sales
2 in Slinger
$290K - $610K Price Range
Thomsen Team
Modern Realty Partners LLC
(262) 588-3642
114 Total Sales
1 in Slinger
$450,000 Price
LETS GO! Realty Group*
Keller Williams Realty-Milwaukee Southwest
(262) 956-9082
132 Total Sales
1 in Slinger
$587,900 Price
J Tweeden & Asso Team
First Weber Inc - Delafield
(262) 333-4664
231 Total Sales
2 in Slinger
$375K - $585K Price Range
Tamim Realty Group
First Weber Inc- Mequon
(414) 626-8087
24 Total Sales
1 in Slinger
$565,000 Price
We collect this data history from publicly available records. To have your information removed, we recommend requesting removal directly through your county’s website.
| Date | Buyer | Sale Price | Title Company |
|---|---|---|---|
| $545,000 | Land Title Services Inc | ||
| Woods Brooke | $400,000 | Knight Barry Ttl Advantage L | |
| Sylvia I Cihlar Irrevocable Trust | -- | None Available |
We collect this data history from publicly available records. To have your information removed, we recommend requesting removal directly through your county’s website.
| Date | Status | Borrower | Loan Amount |
|---|---|---|---|
| Open | $436,000 | ||
| Previous Owner | Woods Brooke | $200,000 | |
| Previous Owner | Seabourn Beau W | $339,990 | |
| Previous Owner | Seabourn Beau W | $342,500 | |
| Previous Owner | Seabourn | $264,319 | |
| Previous Owner | Beau Beau W | $236,875 |
We collect this data history from publicly available records. To have your information removed, we recommend requesting removal directly through your county’s website.
| Date | Event | Price | List to Sale | Price per Sq Ft |
|---|---|---|---|---|
| 04/04/2025 04/04/25 | Sold | $545,000 | 0.0% | $195 / Sq Ft |
| 12/31/2024 12/31/24 | Off Market | $545,000 | -- | -- |
| 11/10/2024 11/10/24 | Pending | -- | -- | -- |
| 09/26/2024 09/26/24 | Price Changed | $599,900 | -3.2% | $214 / Sq Ft |
| 09/16/2024 09/16/24 | Price Changed | $619,900 | -1.6% | $221 / Sq Ft |
| 08/20/2024 08/20/24 | For Sale | $629,900 | -- | $225 / Sq Ft |
We collect this data history from publicly available records. To have your information removed, we recommend requesting removal directly through your county’s website.
| Year | Tax Paid | Tax Assessment Tax Assessment Total Assessment is a certain percentage of the fair market value that is determined by local assessors to be the total taxable value of land and additions on the property. | Land | Improvement |
|---|---|---|---|---|
| 2025 | $3,364 | $426,200 | $126,900 | $299,300 |
| 2024 | $3,300 | $426,200 | $126,900 | $299,300 |
| 2023 | $2,990 | $426,200 | $126,900 | $299,300 |
| 2022 | $2,874 | $293,900 | $101,500 | $192,400 |
| 2021 | $2,865 | $293,900 | $101,500 | $192,400 |
| 2020 | $2,917 | $293,900 | $101,500 | $192,400 |
| 2019 | $2,851 | $293,900 | $101,500 | $192,400 |
| 2018 | $2,822 | $269,500 | $96,200 | $173,300 |
| 2017 | $2,913 | $269,500 | $96,200 | $173,300 |
| 2016 | $2,897 | $269,500 | $96,200 | $173,300 |
| 2015 | $2,900 | $258,900 | $93,100 | $165,800 |
| 2014 | $2,900 | $264,300 | $96,400 | $167,900 |
| 2013 | $3,658 | $315,800 | $107,300 | $208,500 |
Seller's Agent in 2025
Kimberly Roering
Nova Real Estate Group
(414) 759-6356
68 Total Sales
AD
Buyer's Agent in 2025
Amanda Dornacker
Homestead Advisors
(262) 483-8970
59 Total Sales
Source: Metro MLS
MLS Number: 1888590
APN: T9-079600B
Disclaimer: Certain information contained herein is derived from information provided by parties other than Homes.com. All information provided is deemed reliable, but is not guaranteed to be accurate and should be independently verified.
IDX information is provided exclusively for personal, non-commercial use, and may not be used for any purpose other than to identify prospective properties consumers may be interested in purchasing.
IDX listing data provided by Multiple Listing Service, Inc. Information is supplied by seller and other third parties and has not been verified.
Copyright 2026 – Multiple Listing Service, Inc. – All Rights Reserved.
Ask me questions while you tour the home.