
Schandale Kornegay
CENTURY 21 New Millennium
(240) 213-1752
49 Total Sales
1 in Milford Mill
$349,999 Price
Estimated Value: $302,171
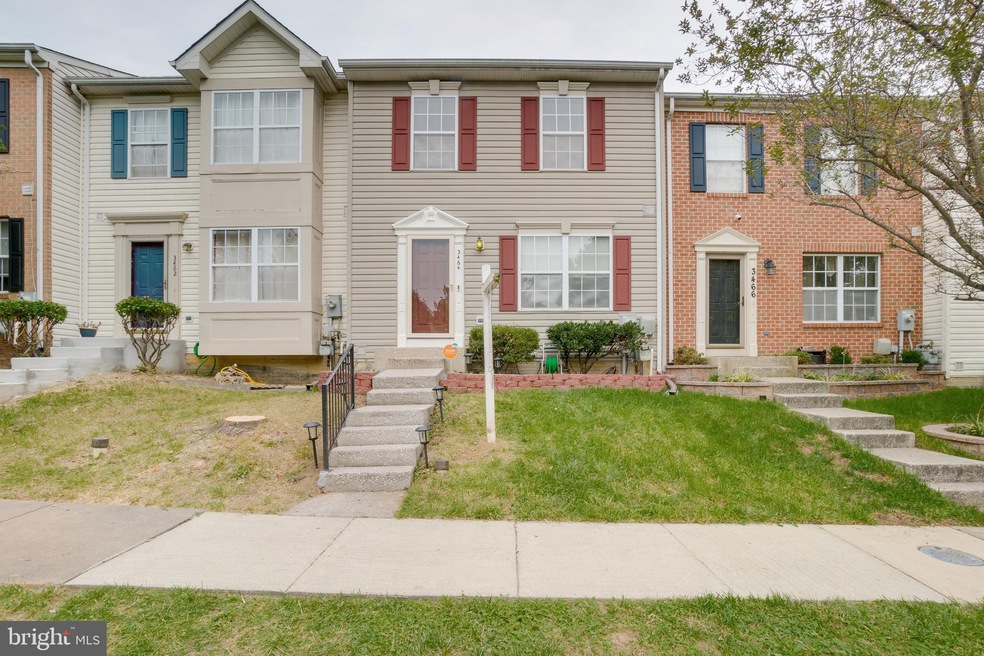
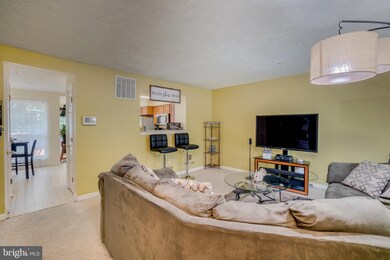
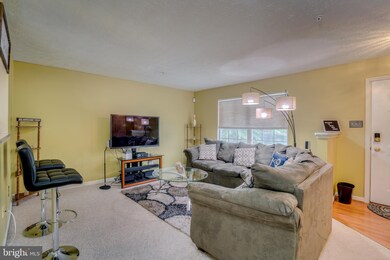
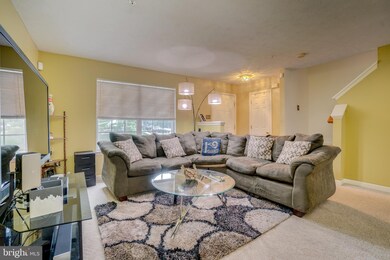
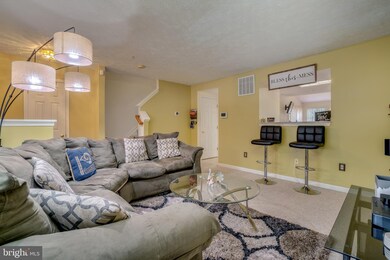
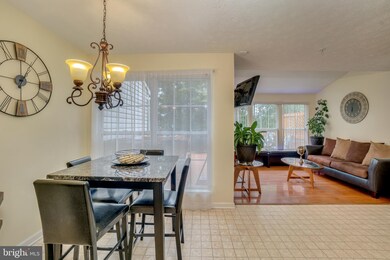
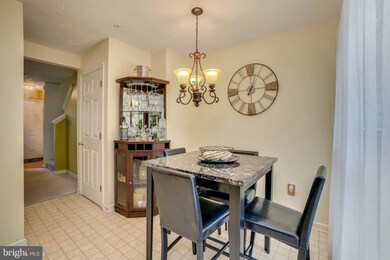
Welcome home to this lovingly maintained townhome ready for your personal touches! The main level features hardwood flooring throughout with tile in the eat-in kitchen. The kitchen also features a breakfast nook with a huge widow filling the room with natural lighting and allows you to sit an watch the beauty of autumn with your private wooded view. Stainless steel appliances in the kitchen, too! Upstairs you'll find 3 generously sized bedrooms and 2 full baths all with clean carpeting. Your fully finished basement is the perfect entertaining space and leads right out to your yard lined with trees. Don't miss your opportunity for this one!
Last Agent to Sell the Property
(410) 472-5456 dave@choicepropertiesmd.com Core Maryland Real Estate LLC Listed on: 09/25/2020
Schandale Kornegay
CENTURY 21 New Millennium
(240) 213-1752
49 Total Sales
1 in Milford Mill
$349,999 Price
Melissa Kesner-Fultz
Coldwell Banker Realty
(667) 771-5218
80 Total Sales
1 in Milford Mill
$295,000 Price
Ali Haghgoo
EXP Realty, LLC
(410) 999-0791
406 Total Sales
1 in Milford Mill
$305,000 Price
Tony Zowd
Coldwell Banker Realty
(667) 213-5551
262 Total Sales
1 in Milford Mill
$310,000 Price
Ressie Wallace Wilson
RE/MAX Allegiance
(877) 451-5957
74 Total Sales
1 in Milford Mill
$320,000 Price
Dee Akindoyo
Coldwell Banker Realty
(443) 960-8258
17 Total Sales
1 in Milford Mill
$385,000 Price
We collect this data history from publicly available records. To have your information removed, we recommend requesting removal directly through your county’s website.
| Date | Event | Price | List to Sale | Price per Sq Ft |
|---|---|---|---|---|
| 11/18/2020 11/18/20 | Sold | $235,000 | 0.0% | $138 / Sq Ft |
| 09/28/2020 09/28/20 | Pending | -- | -- | -- |
| 09/28/2020 09/28/20 | Off Market | $235,000 | -- | -- |
| 09/25/2020 09/25/20 | For Sale | $224,900 | -- | $132 / Sq Ft |
We collect this data history from publicly available records. To have your information removed, we recommend requesting removal directly through your county’s website.
| Year | Tax Paid | Tax Assessment Tax Assessment Total Assessment is a certain percentage of the fair market value that is determined by local assessors to be the total taxable value of land and additions on the property. | Land | Improvement |
|---|---|---|---|---|
| 2025 | $3,570 | $236,900 | ||
| 2024 | $3,570 | $222,400 | $42,000 | $180,400 |
| 2023 | $3,223 | $209,500 | $0 | $0 |
| 2022 | $3,016 | $196,600 | $0 | $0 |
| 2021 | $3,032 | $183,700 | $42,000 | $141,700 |
| 2020 | $2,149 | $177,333 | $0 | $0 |
| 2019 | $2,072 | $170,967 | $0 | $0 |
| 2018 | $2,911 | $164,600 | $42,000 | $122,600 |
| 2017 | $2,816 | $162,067 | $0 | $0 |
| 2016 | $2,687 | $159,533 | $0 | $0 |
| 2015 | $2,687 | $157,000 | $0 | $0 |
| 2014 | $2,687 | $157,000 | $0 | $0 |
Seller's Agent in 2020
Lou Chirgott
Core Maryland Real Estate LLC
(410) 913-6636
399 Total Sales
Buyer's Agent in 2020
Kenya Hill
Keller Williams Legacy
(443) 202-7006
71 Total Sales
Source: Bright MLS
MLS Number: MDBC505414
APN: 02-2200018529
Disclaimer: Certain information contained herein is derived from information provided by parties other than Homes.com. All information provided is deemed reliable, but is not guaranteed to be accurate and should be independently verified.
The data relating to real estate for sale on this website appears in part through the BRIGHT Internet Data Exchange program, a voluntary cooperative exchange of property listing data between licensed real estate brokerage firms, and is provided by BRIGHT through a licensing agreement.
Listing information is from various brokers who participate in the Bright MLS IDX program and not all listings may be visible on the site.
The property information being provided on or through the website is for the personal, non-commercial use of consumers and such information may not be used for any purpose other than to identify prospective properties consumers may be interested in purchasing.
Some properties which appear for sale on the website may no longer be available because they are for instance, under contract, sold or are no longer being offered for sale.
Property information displayed is deemed reliable but is not guaranteed.
Copyright 2026 Bright MLS, Inc.
Ask me questions while you tour the home.