NOT LISTED FOR SALE

Estimated Value: $950,000 - $1,264,000

4 Beds
3 Baths
2,650 Sq Ft
$423/Sq Ft Est. Value

Sale Details

Date Sold: May 20, 2022

Current estimated payment $6,342 / mo

20 Days on Market

Highlights

  • Covered RV Parking
  • Craftsman Architecture
  • Covered Patio or Porch
  • Lakeland Senior High School Rated 9+
  • Mountain View
  • Attached Garage

About This Home

As of May 2022

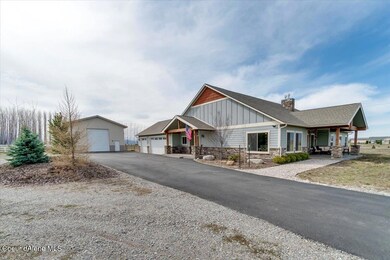
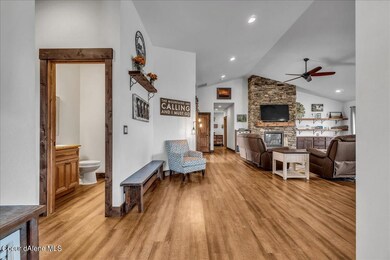
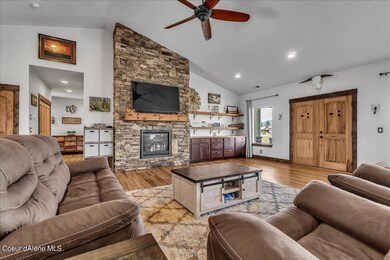
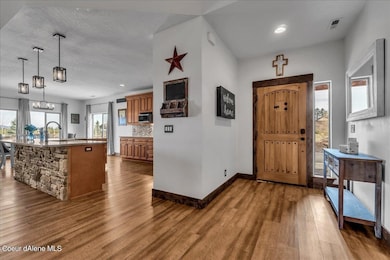
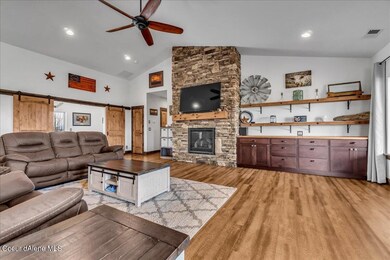
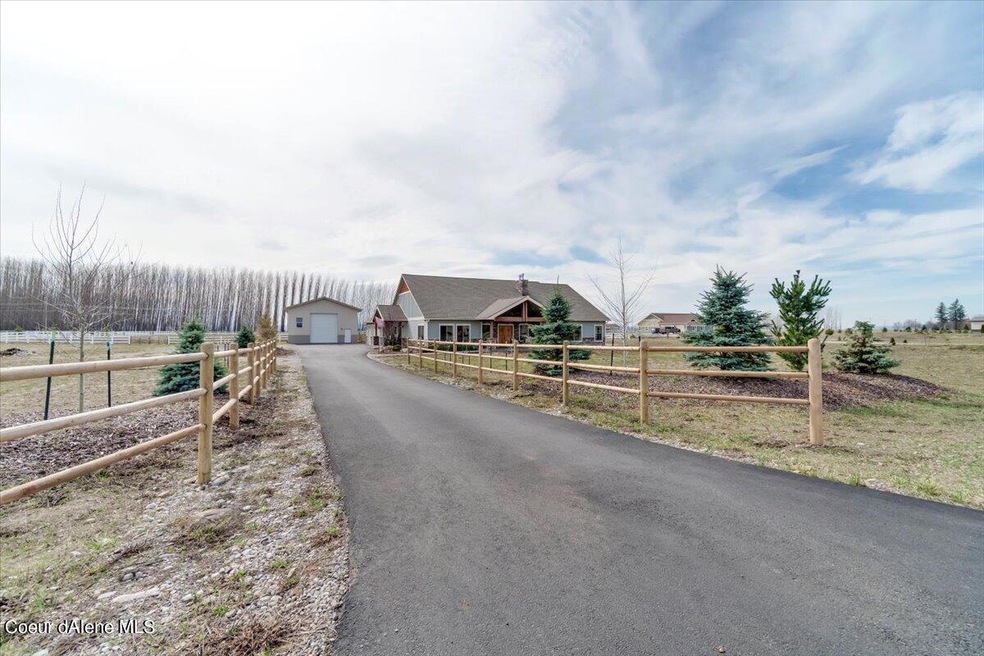
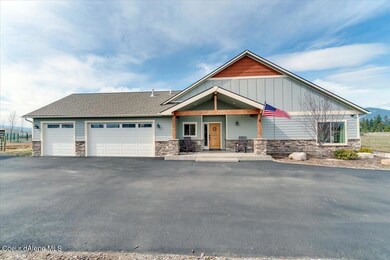
You must see this exceptional 2650 sf custom built Craftsman style rancher. 4 bedrooms, 2.5 bathrooms, including a beautiful Master Suite with private patio to allow you enjoy your morning coffee while taking in the beautiful views, or sit inside near your bedroom fireplace on those chilly mornings, this master suite has it all! In the great room, enjoy the floor to ceiling fireplace adjacent to the built in storage, all of this beauty under a cathedral ceiling. The well appointed kitchen has granite countertops with a full backsplash, Knotty Alder cabinets, a granite topped island and spacious pantry. Knotty Alder continues through the home with the trim, moulding, and interior doors. On the exterior, you have a spacious heated 3 car garage, 3 covered patios, exotic Teak wood entry doors, AND just a few feet away, a 30x40x16 shop with electrical to store all of your toys, use as a workshop or whatever you want to make it! This property could easily be set up for equestrian use.

Last Agent to Sell the Property

Russell Woodward

Professional Realty Services Idaho License #AB45797 Listed on: 03/29/2022
Last Buyer's Agent

Brenda Hilleary

Coldwell Banker Schneidmiller Realty License #SP42148

Home Details

Home Type

  • Single Family

Est. Annual Taxes

  • $3,617

Year Built

  • Built in 2017

Lot Details

  • 4.5 Acre Lot
  • Open Space
  • Property is Fully Fenced
  • Landscaped
  • Level Lot
  • Open Lot

HOA Fees

  • $8 Monthly HOA Fees

Property Views

  • Mountain
  • Territorial
  • Neighborhood

Home Design

  • Craftsman Architecture
  • Concrete Foundation
  • Slab Foundation
  • Frame Construction
  • Shingle Roof
  • Composition Roof

Interior Spaces

  • 2,650 Sq Ft Home
  • 1-Story Property
  • Gas Fireplace
  • Laminate Flooring
  • Washer and Electric Dryer Hookup

Kitchen

  • Breakfast Bar
  • Electric Oven or Range
  • Microwave
  • Dishwasher
  • Kitchen Island
  • Disposal

Bedrooms and Bathrooms

  • 4 Main Level Bedrooms
  • 3 Bathrooms

Parking

  • Attached Garage
  • Covered RV Parking

Outdoor Features

  • Covered Patio or Porch
  • Exterior Lighting
  • Rain Gutters

Utilities

  • Forced Air Heating and Cooling System
  • Heating System Uses Natural Gas
  • Gas Available
  • Gas Water Heater
  • Septic System
  • Internet Available

Community Details

  • Boekel Estates Subdivision

Listing and Financial Details

  • Assessor Parcel Number 008300010010

Home Details

Home Type

Single Family

Est. Annual Taxes

$3,617

Year Built

Built in 2017

Lot Details

4.5 Acres

HOA Fees

$8 per month

Listing Details

  • Property Sub Type: Site Built > 2 Acres
  • Prop. Type: Residential
  • Lot Size Acres: 4.5
  • Road Surface Type: Paved
  • Subdivision Name: Boekel Estates
  • Directions: From I-90, ID-41 north to Boekel Rd, east on Boekel Rd to Atlas Rd, North on Atlas Rd to Cj Ct , west on Cj Ct to address on left
  • Year Built: 2017
  • General Property Description:Lot Acres2: 4.5
  • General Property Description:Lot Type 1: Residential
  • Legal and Taxes:Zoning2: RES
  • Legal and Taxes:Tax Year2: 2021
  • View:Mountain(s): Yes
  • View:Neighborhood: Yes
  • View:Territorial: Yes
  • Road Paved: Yes
  • General Property Description:Building Style: Single Level
  • General Property Description:New Construction: No
  • Property Subject to:Homeowners Assoc: Yes
  • Property Subject to:Flood Zone: Unknown
  • Common Walls:No Common Walls: Yes
  • Sewer:Septic System: Yes
  • Fuel:Electric: Yes
  • Appliances Microwave: Yes
  • Appliances Refrigerators: Yes
  • Foundation:Concrete: Yes
  • Roof:Comp Shingle: Yes
  • Flooring:Laminate: Yes
  • Property Subject to:Frequency: Annually
  • Fuel:Gas: Yes
  • Water:Community System2: Yes
  • Exterior:Fiber Cement: Yes
  • Architectural Style:Description2: Craftsman
  • General Property Description:Total SqFt2: 2650.0
  • Lot Features:Landscaping: Yes
  • Fencing:Fencing - Full: Yes
  • Fireplace Features:Gas Fireplace: Yes
  • DelayedMarketingYN: No
  • Special Features: None

Interior Features

  • Appliances: Electric Range, Gas Water Heater, Refrigerator, Microwave, Disposal, Dishwasher
  • Has Basement: None, Slab on grade
  • Basement YN: No
  • Total Bedrooms: 4
  • Fireplace Features: Gas
  • Fireplace: Yes
  • Flooring: Laminate
  • Interior Amenities: Cable Internet Available, Washer Hookup
  • Living Area: 2650.0
  • Main Level Bathrooms: 4
  • Main Level Bedrooms: 4
  • Interior Features:Central Air: Yes
  • Interior Features:Dryer Hookup - Elec2: Yes
  • Interior Features:Washer Hookup: Yes
  • Appliances Dishwasher: Yes
  • Appliances:RangeOven - Elec: Yes
  • Basement:None-Slab on Grade: Yes
  • Interior Features:Cable Internet Available: Yes
  • Appliances:Gas Water Heater2: Yes

Exterior Features

  • Fencing: Full
  • Lot Features: Open Lot, Landscaped, Pasture, Level
  • View: Mountain(s), Territorial, Neighborhood
  • View: Yes
  • Common Walls: No Common Walls
  • Construction Type: Fiber Cement, Frame
  • Exterior Features: Lighting, Rain Gutters
  • Foundation Details: Concrete Perimeter
  • Other Structures: Shop Size
  • Patio And Porch Features: Covered Porch, Covered Patio, Patio
  • Roof: Composition
  • Lot Features:Open: Yes
  • Exterior Features:Lighting: Yes
  • Exterior Features:Open Patio: Yes
  • Exterior Features:Rain Gutters: Yes
  • Construction:Frame: Yes
  • Lot Features:Level: Yes
  • Exterior Features:Covered Patio: Yes
  • Exterior Features:Covered Porch: Yes

Garage/Parking

  • Attached Garage: Yes
  • Parking Features: Paved Parking, RV Parking - Covered
  • General Property Description:Garage Type2: Att Garage
  • General Property Description:Garage Stall2: 3 Car
  • Exterior Features:Paved Parking: Yes
  • Exterior Features:RV Parking - Covered: Yes

Utilities

  • Laundry Features: Electric Dryer Hookup
  • Cooling: Central Air
  • Cooling Y N: Yes
  • Heating: Natural Gas, Electric, Forced Air
  • Sewer: Septic Tank
  • Water Source: Community System
  • Heating:Forced Air: Yes

Condo/Co-op/Association

  • Association Fee Frequency: Annually
  • Association: Yes

Association/Amenities

  • Kitchen Amenities:Kitchen Island: Yes
  • Kitchen Amenities:Counter Type: Granite
  • Property Subject to:Association Fee: 100.00
  • Kitchen Amenities:Bkfst Bar: Yes

Schools

  • Junior High Dist: Lakeland - 272

Lot Info

  • Lot Size Sq Ft: 196020.0
  • Parcel #: 008300010010
  • Zoning: RES

Tax Info

  • Tax Annual Amount: 3617.0
  • Tax Year: 2021

Ownership History

We collect this data history from publicly available records. To have your information removed, we recommend requesting removal directly through your county’s website.

Date Name Owned For Owner Type

Purchase Details

Listed on
Mar 29, 2022
Closed on
May 13, 2022
Sold by
Bought by
Seller's Agent
Russell Woodward
Professional Realty Services Idaho
Buyer's Agent
Brenda Hilleary
Coldwell Banker Schneidmiller Realty
List Price
$1,350,000
Current Estimated Value
$1,121,192

Home Financials for this Owner

Home Financials are based on the most recent Mortgage that was taken out on this home.
Avg. Annual Appreciation
-1.12%
Original Mortgage
$758,500
Interest Rate
0.0472%
Mortgage Type
New Conventional

Purchase Details

Closed on
Jun 5, 2019
Sold by
Bought by

Home Financials for this Owner

Home Financials are based on the most recent Mortgage that was taken out on this home.
Original Mortgage
$511,200
Interest Rate
0.042%
Mortgage Type
New Conventional

Purchase Details

Closed on
Dec 6, 2017
Sold by
Bought by

Home Financials for this Owner

Home Financials are based on the most recent Mortgage that was taken out on this home.
Original Mortgage
$424,100
Interest Rate
0.0394%
Mortgage Type
New Conventional
Source: Public Records
Create a Home Valuation Report for This Property
The Home Valuation Report is an in-depth analysis detailing your home's value as well as a comparison with similar homes in the area

Purchase History

We collect this data history from publicly available records. To have your information removed, we recommend requesting removal directly through your county’s website.

Date Buyer Sale Price Title Company
-- Nextitle
-- Alliance Ttl Coeur D Alene O
-- First American Title
Source: Public Records

Mortgage History

We collect this data history from publicly available records. To have your information removed, we recommend requesting removal directly through your county’s website.

Date Status Borrower Loan Amount
Open $758,500
Previous Owner $508,271
Previous Owner $60,000
Previous Owner $510,400
Previous Owner $511,200
Previous Owner $424,100
Source: Public Records

Property History

We collect this data history from publicly available records. To have your information removed, we recommend requesting removal directly through your county’s website.

Date Event Price List to Sale Price per Sq Ft
05/20/2022 05/20/22 Sold -- -- --
04/19/2022 04/19/22 Pending -- -- --
03/29/2022 03/29/22 For Sale $1,350,000 -- $509 / Sq Ft
Source: Coeur d'Alene Multiple Listing Service

Tax History

We collect this data history from publicly available records. To have your information removed, we recommend requesting removal directly through your county’s website.

Year Tax Paid Tax Assessment Tax Assessment Total Assessment is a certain percentage of the fair market value that is determined by local assessors to be the total taxable value of land and additions on the property. Land Improvement
2025 $2,919 $1,028,711 $425,131 $603,580
2024 $3,149 $1,016,328 $422,988 $593,340
2023 $3,149 $1,035,078 $441,738 $593,340
2022 $3,601 $1,032,994 $439,654 $593,340
2021 $3,617 $655,356 $228,216 $427,140
2020 $3,996 $604,773 $203,243 $401,530
2019 $4,286 $570,210 $189,150 $381,060
2018 $4,667 $524,833 $171,953 $352,880
2017 $1,483 $133,628 $133,628 $0
2016 $997 $96,025 $96,025 $0
2015 $922 $89,569 $89,569 $0
2013 $835 $75,322 $75,322 $0
Source: Public Records

Agents Affiliated with this Home

See All Agents

Map

Source: Coeur d'Alene Multiple Listing Service

MLS Number: 22-2148

Coeur d

APN: 008300010010

Your Personal Tour Guide

Ask me questions while you tour the home.