
3465 E 2090 Cir S St. George, UT 84790
St George AreaEstimated payment $17,656/month
Highlights
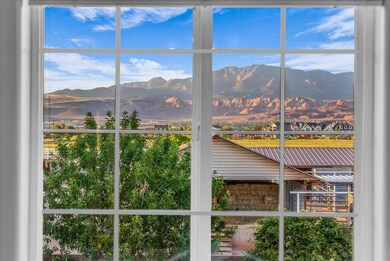
- Mountain View
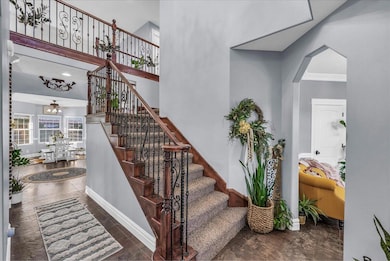
- Vaulted Ceiling
- Main Floor Primary Bedroom
- Crimson Cliffs Middle School Rated A-
- Radiant Floor
- Private Yard
About This Home
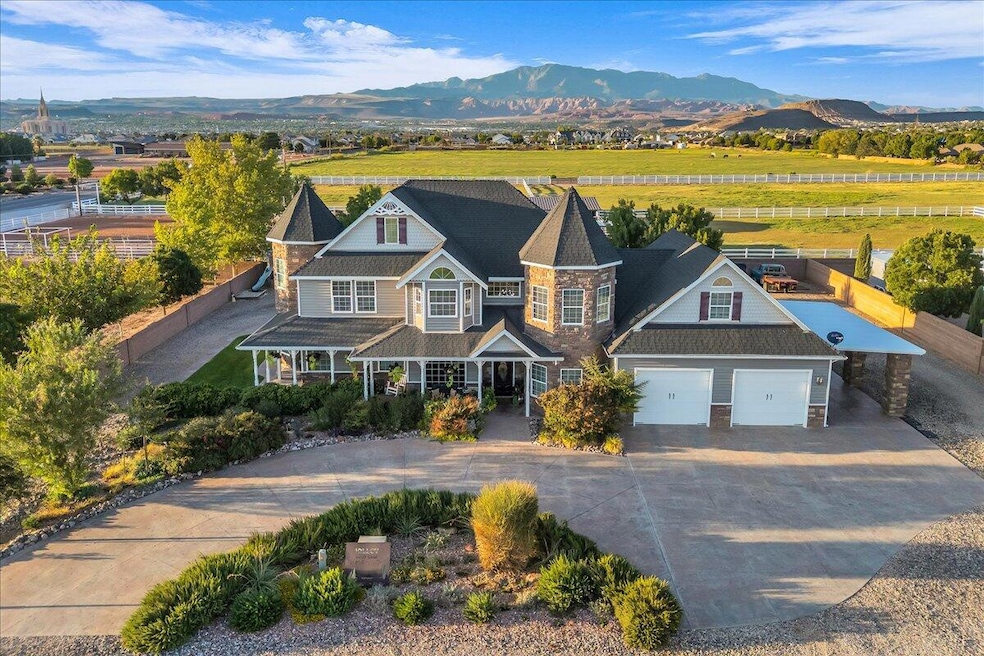
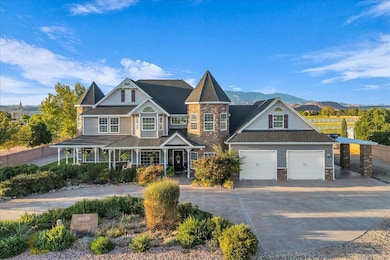
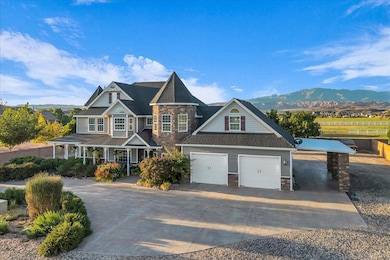
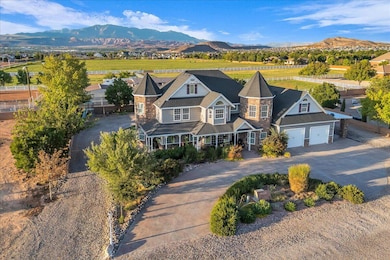
This charming Victorian-style home, zoned for HORSE PRIVILEGES, is tucked away in a quiet cul-de-sac and has city approval for a second dwelling next to the primary residence! It includes two additional parcels—one is 1.20 acres and the other is 0.92 acres, offering space, privacy, and incredible potential.
Inside, you'll find beautiful flooring throughout, granite countertops, Café appliances, and tons of storage—including an 845 sq ft garage. There's also a gorgeous front porch, a circular drive in front, plus a driveway that wraps all the way around the house.
The home features 4 bedrooms, 2 full baths, 2 half baths, and 2 family rooms—plenty of space and flexibility.
This is more than a home—it's a rare opportunity to own a private retreat with room to expand.
Buyer to verify all information.
Home Details
Home Type
- Single Family
Est. Annual Taxes
- $2,987
Year Built
- Built in 2009
Lot Details
- 3.05 Acre Lot
- The property's road front is unimproved
- Cul-De-Sac
- Partially Fenced Property
- Landscaped
- Sprinkler System
- Private Yard
- Zoning described as Residential, Agricultural
Parking
- Attached Garage
- Attached Carport
- Oversized Parking
- Extra Deep Garage
- Garage Door Opener
Home Design
- Slab Foundation
- Asphalt Roof
- Vinyl Siding
- Stone Exterior Construction
Interior Spaces
- 3,628 Sq Ft Home
- 2-Story Property
- Vaulted Ceiling
- Ceiling Fan
- Double Pane Windows
- Den
- Radiant Floor
- Mountain Views
Kitchen
- Built-In Range
- Microwave
- Dishwasher
- Disposal
Bedrooms and Bathrooms
- 4 Bedrooms
- Primary Bedroom on Main
- Walk-In Closet
- 4 Bathrooms
- Bathtub With Separate Shower Stall
Laundry
- Dryer
- Washer
Outdoor Features
- Covered Deck
- Covered Patio or Porch
- Exterior Lighting
Schools
- South Mesa Elementary School
- Crimson Cliffs Middle School
- Crimson Cliffs High School
Utilities
- Central Air
- Heat Pump System
- Water Softener is Owned
- Septic Tank
Community Details
- No Home Owners Association
- Milne Estates Subdivision
Listing and Financial Details
- Assessor Parcel Number SG-MNE-1
Map
Property History
We collect this data history from publicly available records. To have your information removed, we recommend requesting removal directly through your county’s website.
| Date | Event | Price | List to Sale | Price per Sq Ft |
|---|---|---|---|---|
| 09/18/2025 09/18/25 | For Sale | $3,060,000 | -- | $843 / Sq Ft |
Source: Washington County Board of REALTORS®
MLS Number: 25-265209

Disclaimer: Certain information contained herein is derived from information provided by parties other than Homes.com. All information provided is deemed reliable, but is not guaranteed to be accurate and should be independently verified.
All information should be verified by the recipient and none is guaranteed as accurate by ARMLS
Listing Information presented by local MLS brokerage: Ten-X, local REALTOR®- Arlene Richardson - (888)-952-6393
- 50 W Masterpiece Cir
- 4064 S 20 E
- 2037 S 3210 E
- 2143 W 3930 S Unit Lot 23
- 2143 W 3930 S
- 3163 E 2170 S
- 3121 E 2110 St S
- 0 Woodhaven Estates Lot #23 Unit 26-269275
- 0 Woodhaven Estates Lot #21 Unit 26-269272
- 3126 E 2110 S
- 0 Woodhaven Estates Lot #24 Unit 26-269276
- 0 Woodhaven Estates Lot #22 Unit 26-269273
- 4102 S Precious Way
- 0 Lot 421 Crimson Vistas
- 3089 E 2110 St S
- 0 Lot 419 Crimson Vistas
- 0 Woodhaven Estates Lot #10 Unit 26-269271
- 0 Woodhaven Estates Lot #26 Unit 26-269277
- 3834 S Mckenzie Ln
- 0 Woodhaven Estates Lot #27 Unit 26-269279
- 329 Climber Wharf Ln
- 4102 S 545 E
- 614 Hemsworth Ln
- 618 Hemsworth Ln
- 632 Elmbrook Dr
- 4160 S Crimson Trails Dr
- 4065 Eureka Aly
- 3204 E 2840 S
- 3292 E 2890 S
- 4032 S 890 E
- 2548 E 1480 S
- 1140 S 3000 E
- 2422 S 2160 E
- 855 S Black Alder Dr
- 2823 E Snowberry Dr
- 2707 E Gray Birch Dr
- 2649 E Gray Birch Dr
- 770 S 2780 E St
- 2391 S Sandia Rd
- 2596 Hidden Canyon Dr
Ask me questions while you tour the home.