NOT LISTED FOR SALE

Estimated Value: $297,000 - $343,000

2 Beds
2 Baths
1,388 Sq Ft
$232/Sq Ft Est. Value

Sale Details

Date Sold: October 6, 2025

Last sale price $350,000 $252 Per Sq Ft

Est. 8% decrease in value since last sale

Current estimated payment $2,077 / mo

40 Days on Market

Highlights

  • River Front
  • First Floor Utility Room
  • Patio
  • Ranch Style House
  • 2 Car Detached Garage
  • Living Room

About This Home

As of October 2025

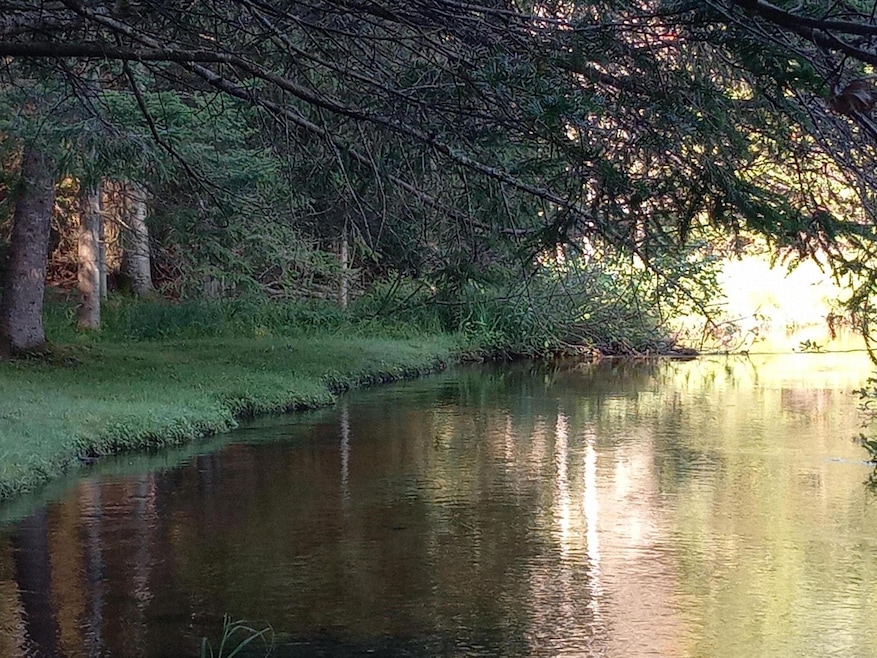
Well maintained home nestled on the serene East Branch of the Ausable River with 126' of private frontage offering stunning views. Set at the end of a quiet cul-de-sac on a blacktop road, this peaceful retreat features mature red & white pines, maple and spruce trees. Home upgrades include Anderson Windows, new luxury vinyl plank flooring, newer metal roof, well, drain field, and a cozy gas fireplace. Enjoy the detached garage, storage shed, natural gas and underground electric. Located in the desirable Ausable Woods Association with optional membership to all amenities including but not limited to a waterfront park, clubhouse, and swimming pool.
Close proximity to all downtown Grayling has to offer. A perfect blend of nature, comfort and community. Schedule your private showing today!

Last Agent to Sell the Property

Craig Hinkle

Re/Max Of Grayling License #6502121227 Listed on: 07/24/2025

Re/Max Of Grayling

Last Buyer's Agent

Katie Connolly

Emmet Association of REALTORS License #6505154270

Emmet Association of REALTORS

Home Details

Home Type

  • Single Family

Lot Details

  • 1.1 Acre Lot
  • Lot Dimensions are 143 x 250
  • River Front
  • Landscaped

Parking

  • 2 Car Detached Garage

Home Design

  • Ranch Style House
  • Frame Construction

Interior Spaces

  • 1,388 Sq Ft Home
  • Gas Fireplace
  • Living Room
  • Dining Room
  • First Floor Utility Room
  • Laminate Flooring
  • Crawl Space
  • Oven or Range

Bedrooms and Bathrooms

  • 2 Bedrooms
  • 2 Full Bathrooms

Laundry

  • Laundry on main level
  • Dryer
  • Washer

Outdoor Features

  • Patio
  • Shed

Schools

  • Grayling Elementary School
  • Grayling High School

Utilities

  • Baseboard Heating
  • Well

Community Details

  • T27n R3w Subdivision

Listing and Financial Details

  • Assessor Parcel Number 040-45-140-00-002-00
  • Tax Block 28

Home Details

Home Type

Single Family

Lot Details

1.1 Acres

Listing Details

  • Directions: North Down River Rd to left on Wilcox Bridge Rd to right on Jones Lake Rd to left on Woodland, stay left to the end of the Cul-De-Sac home on the right.
  • Garage Yn: Yes
  • Lot Size: 143 x 250
  • Prop. Type: Residential
  • Bedroom 1 Level: 1st
  • Bedroom 2 Level: 1st
  • Dining Room Level: 1st
  • Kitchen Level: 1st
  • Living Room Level: 1st
  • PropertySubType: Residential Water
  • Road Frontage Type: River
  • ResoLaundryFeatures: Main Level
  • Lot Size Acres: 1.1
  • Road Surface Type: Paved, Maintained
  • Water Body Name: Au Sable River
  • NAV29_Unit_1_Appliances: Dryer, Refrigerator, Range/Oven, Washer
  • Co List Office Phone: 989-348-7440
  • MLS Status: Closed
  • Subdivision Name: T27N R3W
  • Above Grade Finished Sq Ft: 1388.0
  • Architectural Style: Ranch
  • ResoBuildingAreaSource: Agent Measure
  • Reso Fireplace Features: Gas
  • Contract Information:Short Sale: No
  • Property Information Waterfront: Yes
  • Property Information Total Bathrooms2: 2.0
  • Property Information:Style2: Ranch
  • Property Information Construction: Frame
  • Road:Road: Paved, Maintained
  • Special Features: None
  • Property Sub Type: Detached

Interior Features

  • Has Basement: None
  • Interior Amenities: Ceiling Fan, Wood Laminate, 1st Flr Master Bdrm
  • Utility Room Level: 1st
  • Full Bathrooms: 2
  • Total Bedrooms: 2
  • Fireplace: Yes
  • Interior Features:Interior Features: Wood Laminate, Gas Fireplace, 1st Flr Master Bdrm

Exterior Features

  • Exterior Features: Landscaped, Natural, Patio/Porch, Shed
  • Waterfront: Yes
  • Foundation Details: Crawl
  • Exterior:Exterior: Wood

Garage/Parking

  • Property Information:Garage Stall2: 2
  • Property Information:Garage Type2: Detached/UN

Utilities

  • Sewer: Septic Tank
  • Heating: Baseboard, Electric, Gas Fireplace/Stove
  • HeatingYN: Yes
  • Water Source: Well

Association/Amenities

  • TaxesAndPossessionAssociationDues: No

Schools

  • Elementary School: Grayling
  • Junior High Dist: Crawford Ausable
  • High School: Grayling

Lot Info

  • Lot Size Sq Ft: 47916.0
  • ResoLotSizeUnits: Acres
  • Parcel Number: 040-45-140-00-002-00

Tax Info

  • Tax Block: 28

Range of Values:

--
Value Increase
--
Percent Increase
--
Adjusted for Inflation
Collateral Analytics

Collateral Analytics Collateral Analytics AVMs (Automated Valuation Model) employ a number of statistical approaches combined with neighborhood-specific comparable selection guarantees the most up-to-date and precise valuations.

Not Available

Collateral Analytics does not have data for the current month. Please view the chart for historical values.

ICE

ICE Mortgage Technology ICE Mortgage Technology’s AVM (Automated Valuation Model) is a state-of-the-art online residential property valuation tool that provides a quick and accurate estimate of the value of almost any home in the U.S.

Not Available

ICE Mortgage Technology does not have data for the current month. Please view the chart for historical values.

First American

First American First American Data & Analytics’ next-generation AVM combines unrivaled data assets with a blended ensemble of valuation models to produce highly accurate, reliable valuations you can trust.

Not Available

First American does not have data for the current month. Please view the chart for historical values.

Quantarium

Quantarium Quantarium’s valuation service, repeatedly proven the industry’s most accurate and comprehensive, is supercharged with a self-learning and auto-tuning AI engine that continually becomes smarter and more accurate as it processes daily inputs from the industry’s leading RE data lake.

Not Available

Quantarium does not have data for the current month. Please view the chart for historical values.

Average Value
Not Available
List Price
Sold Price
Create a Home Valuation Report for This Property
The Home Valuation Report is an in-depth analysis detailing your home's value as well as a comparison with similar homes in the area

Home Values in the Area

Source: Public Records

Average Home Value in this Area


Source: Public Records

Property History

We collect this data history from publicly available records. To have your information removed, we recommend requesting removal directly through your county’s website.

Date Event Price List to Sale Price per Sq Ft
10/06/2025 10/06/25 Sold $350,000 -4.1% $252 / Sq Ft
08/25/2025 08/25/25 Price Changed $365,000 -3.7% $263 / Sq Ft
08/04/2025 08/04/25 Price Changed $379,000 -9.5% $273 / Sq Ft
07/24/2025 07/24/25 For Sale $419,000 -- $302 / Sq Ft
Source: Water Wonderland Board of REALTORS®

Agents Affiliated with this Home

  • Section Image
  • Section Image
See All Agents

Map

Source: Water Wonderland Board of REALTORS®

MLS Number: 201836084

Water Wonderland Board of REALTORS®

APN: 040-45-140-00-002-00

Your Personal Tour Guide

Ask me questions while you tour the home.