
Donna Goldsmith
Old West Properties
(928) 585-0154
296 Total Sales
65 in Kaibab Estates West
$8K - $285K Price Range
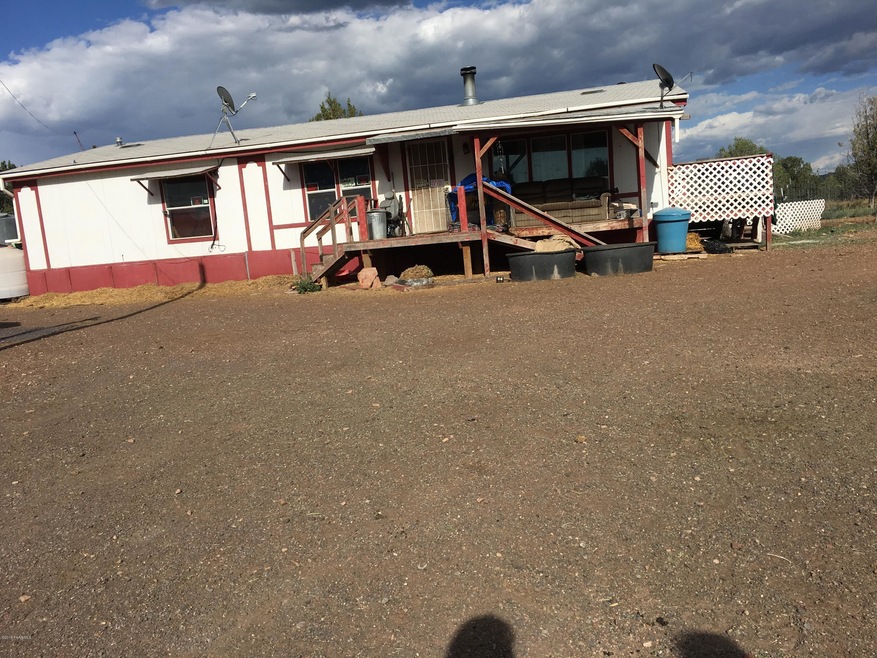
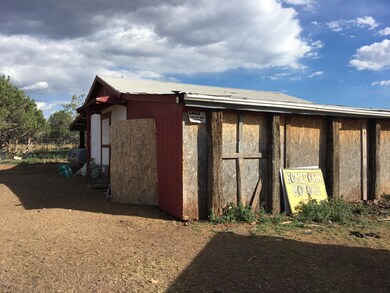
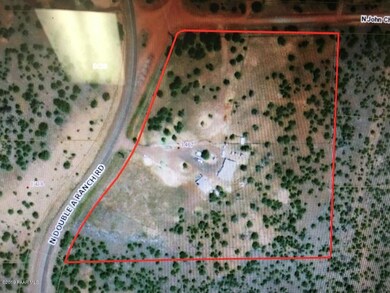
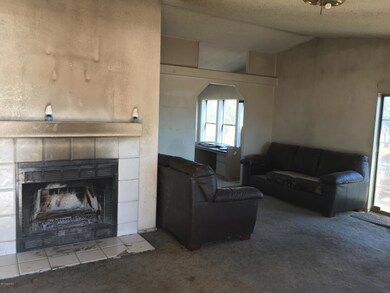
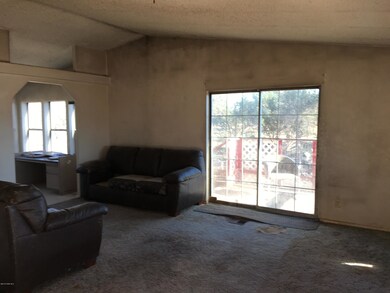
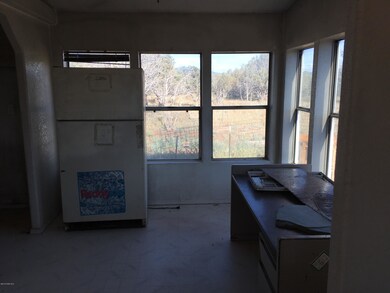

Well known Ashfork landmark available. Great location
Last Agent to Sell the Property
Service First Realty License #SA506230000 Listed on: 04/02/2019
Donna Goldsmith
Old West Properties
(928) 585-0154
296 Total Sales
65 in Kaibab Estates West
$8K - $285K Price Range
Nicole Cumbie
Russ Lyon Sothebys Intl Realty
(928) 842-8481
34 Total Sales
1 in Kaibab Estates West
$12,000 Price
Allan Duncan
Bankers Real Estate
(928) 433-2342
148 Total Sales
6 in Kaibab Estates West
$26K - $250K Price Range
Paul Miller
Century 21 Americana
(619) 257-2914
233 Total Sales
6 in Kaibab Estates West
$25K - $55K Price Range
Bimal Patel
Bankers Real Estate
(928) 223-6217
96 Total Sales
3 in Kaibab Estates West
$30K - $255K Price Range
Christine Sirochman
West USA Realty of Prescott
(928) 910-7838
110 Total Sales
2 in Kaibab Estates West
$10K - $150K Price Range
We collect this data history from publicly available records. To have your information removed, we recommend requesting removal directly through your county’s website.
| Date | Event | Price | List to Sale | Price per Sq Ft |
|---|---|---|---|---|
| 12/20/2019 12/20/19 | Sold | $65,000 | -35.0% | $45 / Sq Ft |
| 11/20/2019 11/20/19 | Pending | -- | -- | -- |
| 04/02/2019 04/02/19 | For Sale | $100,000 | -- | $69 / Sq Ft |
Seller's Agent in 2019
Pam Haycraft
Service First Realty
(602) 469-3112
37 Total Sales
Source: Prescott Area Association of REALTORS®
MLS Number: 1019779
Disclaimer: Certain information contained herein is derived from information provided by parties other than Homes.com. All information provided is deemed reliable, but is not guaranteed to be accurate and should be independently verified.
All data is obtained from various sources and may not have been verified by broker or MLS GRID. Supplied Open House Information is subject to change without notice. All information should be independently reviewed and verified for accuracy. Properties may or may not be listed by the office/agent presenting the information. Some IDX listings have been excluded from this website. IDX information is provided exclusively for personal, non-commercial use, and may not be used for any purpose other than to identify prospective properties consumers may be interested in purchasing. Information is deemed reliable but not guaranteed.
Listings courtesy of Prescott Area Association of REALTORS® as distributed by MLS GRID.
Based on information submitted to the MLS GRID
Ask me questions while you tour the home.