
Paul Kolby
Keller Williams Professionals
(734) 822-7867
36 Total Sales
3 in Marion
$395K - $505K Price Range
Estimated Value: $674,765
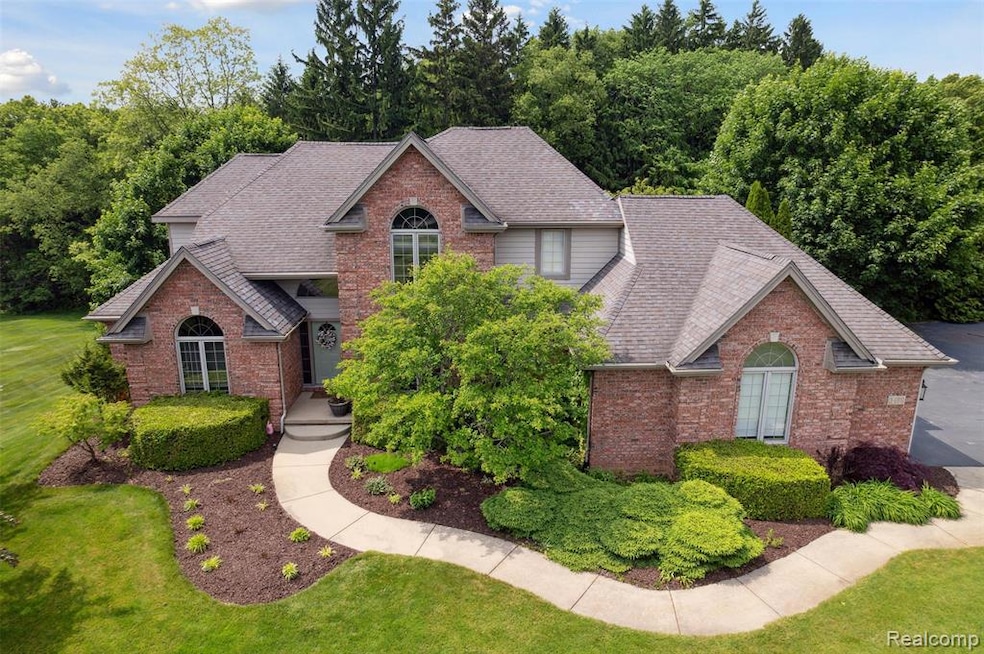
Fabulous home on 2.35 acres backing up to 257 acres of state land with trails and wildlife. This stunning home set quite back from the road offers privacy and beautiful views all around. No HOA. As you walk in you are welcomed with a vaulted ceiling great room with floor to ceiling windows and a gas fireplace. The large kitchen hosts two year old stainless steel appliances, a double oven and granite countertops any chef would love. Enjoy the view while you have a meal in the eat in kitchen area or host a crowd in the dining room. Entry level primary en suite with walk in shower, dual sinks, a soaker tub and walk in closet. French doors lead you to a library including built in shelves that allow you to stay organized while offering style. Entry level spacious laundry with tons of cabinets. Head upstairs to view a full bath while each attached bedroom has a private vanity to prep for the day. And a Second en Suite! The fourth bedroom has an attached full bath to provide relished privacy. Must mention the large walk in linen closet. The lower level recreation room is perfect for entertaining and romping about. Built in cabinets, fridge and wet bar, full bath, home gym, desk area and a full walk out door wall make this space enjoyable for all. Huge storage room and well maintained mechanicals. And the property itself, wow! Enjoy morning coffee on the large deck. Relax by a fire in the custom firepit with surrounding patio all while reveling in privacy. This home has it all! Radon mitigation system, iron removal system, sprinkler system, 3 zoned heating & cooling, whole house generator, whole house surge protector
Last Agent to Sell the Property
KW Realty Livingston License #6501395526 Listed on: 06/04/2025
We collect this data history from publicly available records. To have your information removed, we recommend requesting removal directly through your county’s website.
Paul Kolby
Keller Williams Professionals
(734) 822-7867
36 Total Sales
3 in Marion
$395K - $505K Price Range
Theresa Edwards
RE/MAX Platinum
(313) 765-8314
163 Total Sales
15 in Marion
$283K - $695K Price Range
Kurt Bernas
RE/MAX New Trend
(947) 210-6162
95 Total Sales
1 in Marion
$308,000 Price
Kristin Mills
Real Estate One
(734) 821-6541
77 Total Sales
3 in Marion
$350,000 Price Range
Sandy Baker
KW Realty Livingston
(810) 819-2676
88 Total Sales
5 in Marion
$397K - $1.3M Price Range
Kristin Rashid
Real Estate One-Milford
(810) 644-1220
77 Total Sales
5 in Marion
$303K - $600K Price Range
We collect this data history from publicly available records. To have your information removed, we recommend requesting removal directly through your county’s website.
| Date | Buyer | Sale Price | Title Company |
|---|---|---|---|
| $648,000 | None Listed On Document | ||
| -- | None Listed On Document | ||
| $465,000 | -- | ||
| -- | American Title Company | ||
| $390,000 | American Title Company |
We collect this data history from publicly available records. To have your information removed, we recommend requesting removal directly through your county’s website.
| Date | Status | Borrower | Loan Amount |
|---|---|---|---|
| Previous Owner | $356,300 | ||
| Previous Owner | $323,500 | ||
| Previous Owner | $345,000 | ||
| Previous Owner | $175,000 | ||
| Previous Owner | $200,000 | ||
| Previous Owner | $170,000 |
We collect this data history from publicly available records. To have your information removed, we recommend requesting removal directly through your county’s website.
| Date | Event | Price | List to Sale | Price per Sq Ft | Prior Sale |
|---|---|---|---|---|---|
| 07/15/2025 07/15/25 | Sold | $648,000 | -0.3% | $154 / Sq Ft | |
| 06/19/2025 06/19/25 | Pending | -- | -- | -- | |
| 06/04/2025 06/04/25 | For Sale | $650,000 | +39.8% | $154 / Sq Ft | |
| 12/12/2017 12/12/17 | Sold | $465,000 | -2.1% | $154 / Sq Ft | View Prior Sale |
| 10/27/2017 10/27/17 | Pending | -- | -- | -- | |
| 09/10/2017 09/10/17 | Price Changed | $475,000 | -4.0% | $158 / Sq Ft | |
| 08/25/2017 08/25/17 | For Sale | $495,000 | -- | $164 / Sq Ft |
We collect this data history from publicly available records. To have your information removed, we recommend requesting removal directly through your county’s website.
| Year | Tax Paid | Tax Assessment Tax Assessment Total Assessment is a certain percentage of the fair market value that is determined by local assessors to be the total taxable value of land and additions on the property. | Land | Improvement |
|---|---|---|---|---|
| 2025 | $4,037 | $340,000 | $0 | $0 |
| 2024 | $3,922 | $327,300 | $0 | $0 |
| 2023 | $3,724 | $243,200 | $0 | $0 |
| 2022 | $5,128 | $244,400 | $0 | $0 |
| 2021 | $5,382 | $244,400 | $0 | $0 |
| 2020 | $5,619 | $250,000 | $0 | $0 |
| 2019 | $5,538 | $242,400 | $0 | $0 |
| 2018 | $5,860 | $253,400 | $0 | $0 |
| 2017 | $4,108 | $216,700 | $0 | $0 |
| 2016 | $4,084 | $186,700 | $0 | $0 |
| 2014 | $3,893 | $178,700 | $0 | $0 |
| 2012 | $3,893 | $171,300 | $0 | $0 |
Seller's Agent in 2025
Deanna Semke
KW Realty Livingston
(517) 294-3828
30 Total Sales
W
Buyer's Agent in 2025
Wendy Thompson
Real Estate One-Howell
(810) 599-3925
38 Total Sales
R
Seller's Agent in 2017
Ron Zupko
RE/MAX Michigan
J
Seller Co-Listing Agent in 2017
Janice Zupko
RE/MAX Michigan
Source: Realcomp
MLS Number: 20251003666
APN: 10-04-400-016
Disclaimer: Certain information contained herein is derived from information provided by parties other than Homes.com. All information provided is deemed reliable, but is not guaranteed to be accurate and should be independently verified.
IDX provided courtesy of Realcomp II Ltd. via Ten-X and MLS
Copyright 2026 Realcomp II Ltd. Shareholders
IDX information is provided exclusively for consumers' personal, noncommercial use and may not be used for any purpose other than to identify prospective properties consumers may be interested in purchasing. The accuracy of all information, regardless of source, is not guaranteed or warranted. All information should be independently verified.
Listing Information presented by local MLS brokerage: Ten-X, local REALTOR®- Arlene Richardson - (888)-952-6393
Ask me questions while you tour the home.