
Lisa D'Amato
Better Homes And Gardens Real Estate Palmetto
(848) 283-5269
57 Total Sales
1 in Johns Island
$340,000 Price

Estimated Value: $360,000 - $438,000
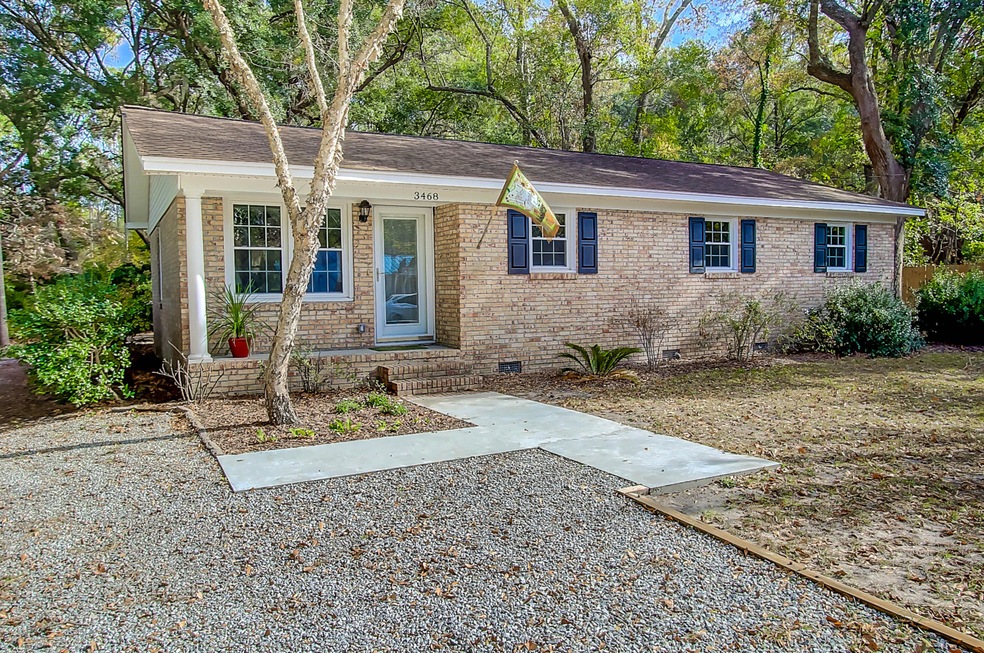
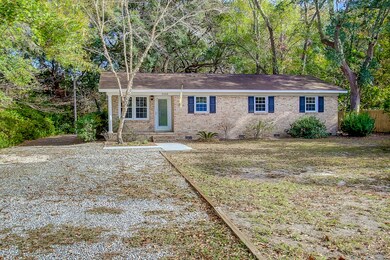
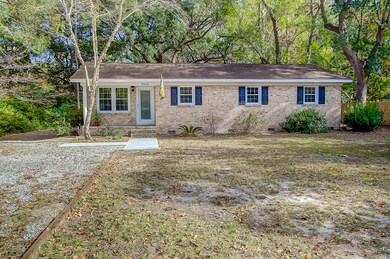
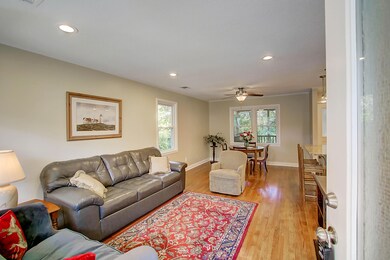
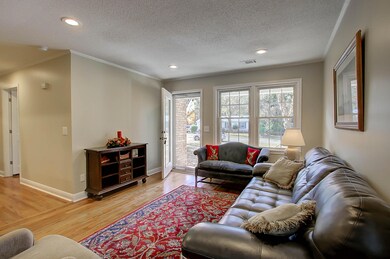
Come and see this lovely renovated home on Johns Island. The home features 4 bedrooms (not three), 2 full baths, inside laundry with a stackable washer and dryer, gleaming original hardwood floors throughout except for the kitchen and baths which have new tile floors. The kitchen and living room have newly installed can lights, kitchen island, granite countertops, tile back splash and stainless appliances which all convey. And, yes. This includes the refrigerator and washer and dryer too. Large family/dining room combination, new sheetrock throughout the home with doors, trim, ceilings and walls freshly painted. Newly installed full master bathroom makes this home a 4/2. Real desirable for the area. The home also has a nice sized screened porch to combat our state bird, the mosquitmosquito!
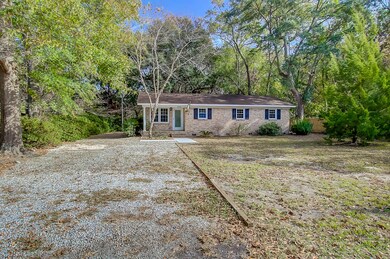
Now let me tell you about my favorite thing about the property. The backyard. I understand the inside is super nice, but take a look at the outside pictures too. There are lots of them. Tons of azaleas and camellias surround several grand live oak trees which screams low-country and provides wonderful shade and nice privacy. There's also a nice fire pit area for relaxing and entertaining. There are 2 other homes that sold down the street this year that have ½ acre lots too, but their backyards were vacant of landscaping and they both did not have screened porches.
More good news. This home is situated in an X flood zone which is the best flood zone you can ask for on the islands. No lender required flood insurance. Get it anyway thought and it'll be real affordable.
Anyone that visits the home will appreciate the amount of work that's been done. I'm sure you'll love the home even more than you love the pictures. Thanks for looking and good luck in your home search.
Last Agent to Sell the Property
Carolina One Real Estate License #66397 Listed on: 12/02/2016
We collect this data history from publicly available records. To have your information removed, we recommend requesting removal directly through your county’s website.
Lisa D'Amato
Better Homes And Gardens Real Estate Palmetto
(848) 283-5269
57 Total Sales
1 in Johns Island
$340,000 Price
The Melton Group
The Agency Hilton Head
(843) 242-7531
49 Total Sales
1 in Johns Island
$640,000 Price
Natalie Wright
The Real Estate House International
(843) 938-2337
45 Total Sales
1 in Johns Island
$287,000 Price
Melissa Cook
Coldwell Banker Summerville
(843) 970-2314
78 Total Sales
2 in Johns Island
$460K - $499K Price Range
Shawn Bergen
Brand Name Real Estate
(843) 938-1562
97 Total Sales
25 in Johns Island
$325K - $675K Price Range
Ernest Govan
Keller Williams Key
(854) 205-4203
83 Total Sales
1 in Johns Island
$580,725 Price
We collect this data history from publicly available records. To have your information removed, we recommend requesting removal directly through your county’s website.
| Date | Buyer | Sale Price | Title Company |
|---|---|---|---|
| $218,000 | None Available | ||
| $110,000 | -- | ||
| $75,000 | -- |
We collect this data history from publicly available records. To have your information removed, we recommend requesting removal directly through your county’s website.
| Date | Status | Borrower | Loan Amount |
|---|---|---|---|
| Open | $205,204 | ||
| Closed | $211,460 | ||
| Previous Owner | $220,500 |
We collect this data history from publicly available records. To have your information removed, we recommend requesting removal directly through your county’s website.
| Date | Event | Price | List to Sale | Price per Sq Ft | Prior Sale |
|---|---|---|---|---|---|
| 02/13/2017 02/13/17 | Sold | $218,000 | -3.1% | $184 / Sq Ft | |
| 01/17/2017 01/17/17 | Pending | -- | -- | -- | |
| 12/02/2016 12/02/16 | For Sale | $225,000 | +104.5% | $190 / Sq Ft | |
| 08/28/2015 08/28/15 | Sold | $110,000 | 0.0% | $93 / Sq Ft | View Prior Sale |
| 07/29/2015 07/29/15 | Pending | -- | -- | -- | |
| 07/26/2015 07/26/15 | For Sale | $110,000 | -- | $93 / Sq Ft |
We collect this data history from publicly available records. To have your information removed, we recommend requesting removal directly through your county’s website.
| Year | Tax Paid | Tax Assessment Tax Assessment Total Assessment is a certain percentage of the fair market value that is determined by local assessors to be the total taxable value of land and additions on the property. | Land | Improvement |
|---|---|---|---|---|
| 2024 | $1,085 | $9,020 | $0 | $0 |
| 2023 | $1,020 | $9,020 | $0 | $0 |
| 2022 | $944 | $9,020 | $0 | $0 |
| 2021 | $994 | $9,020 | $0 | $0 |
| 2020 | $1,021 | $9,020 | $0 | $0 |
| 2019 | $1,006 | $8,720 | $0 | $0 |
| 2017 | $961 | $8,720 | $0 | $0 |
| 2016 | $1,550 | $6,600 | $0 | $0 |
| 2015 | $1,336 | $6,070 | $0 | $0 |
| 2014 | $1,152 | $0 | $0 | $0 |
| 2011 | -- | $0 | $0 | $0 |
Seller's Agent in 2017
Charles Holliday
Carolina One Real Estate
(843) 345-6875
55 Total Sales
Buyer's Agent in 2017
Jason Pee
Charleston GPS, LLC
(843) 532-0128
36 Total Sales
J
Seller's Agent in 2015
Josh Brandner
Fred Holland Realty
L
Seller Co-Listing Agent in 2015
Lajuan Kennedy
Fred Holland Realty
(843) 709-8666
8 Total Sales
Source: CHS Regional MLS
MLS Number: 16030517
APN: 281-06-00-034
Disclaimer: Certain information contained herein is derived from information provided by parties other than Homes.com. All information provided is deemed reliable, but is not guaranteed to be accurate and should be independently verified.
The information is being provided by Charleston Trident MLS. Information deemed reliable but not guaranteed. Information is provided for consumers' personal, non-commercial use, and may not be used for any purpose other than the identification of potential properties for purchase. © 2026 Charleston Trident MLS. All Rights Reserved
Ask me questions while you tour the home.