
Bret Rogers
Keller Williams
(205) 236-9756
242 Total Sales
5 in Downtown Trussville
$364K - $752K Price Range
Estimated Value: $329,283
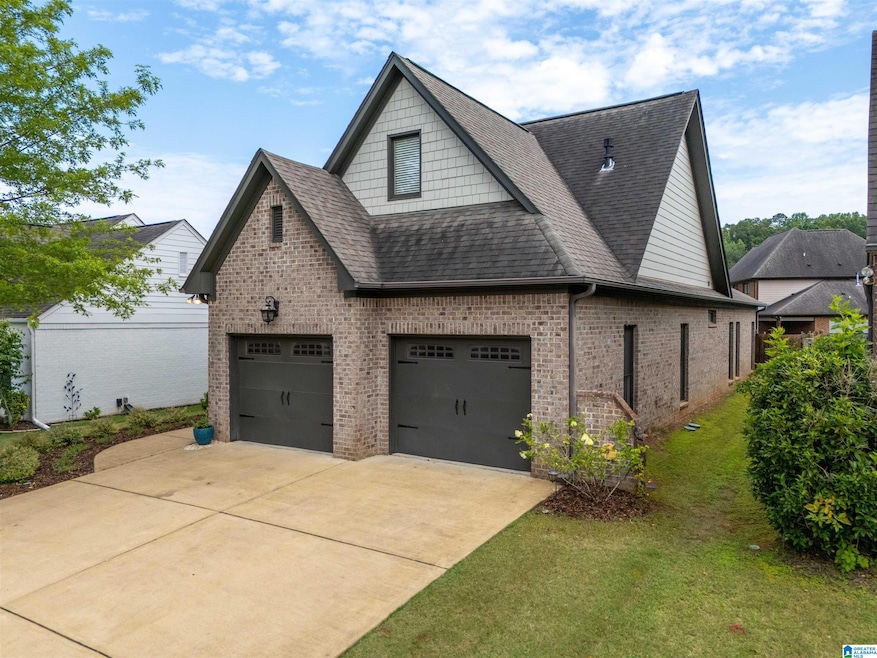
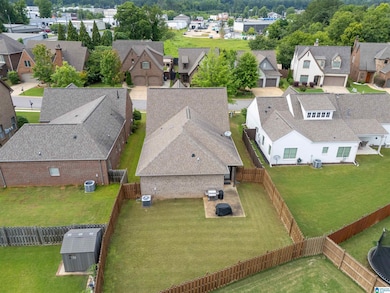
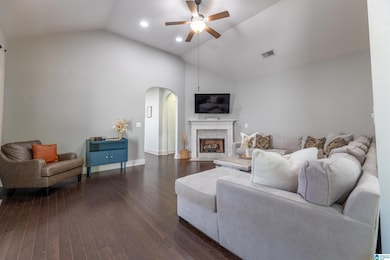
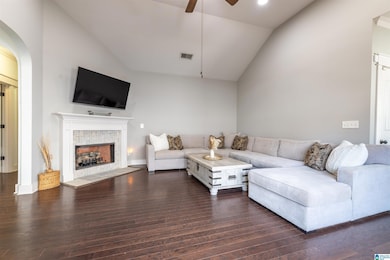
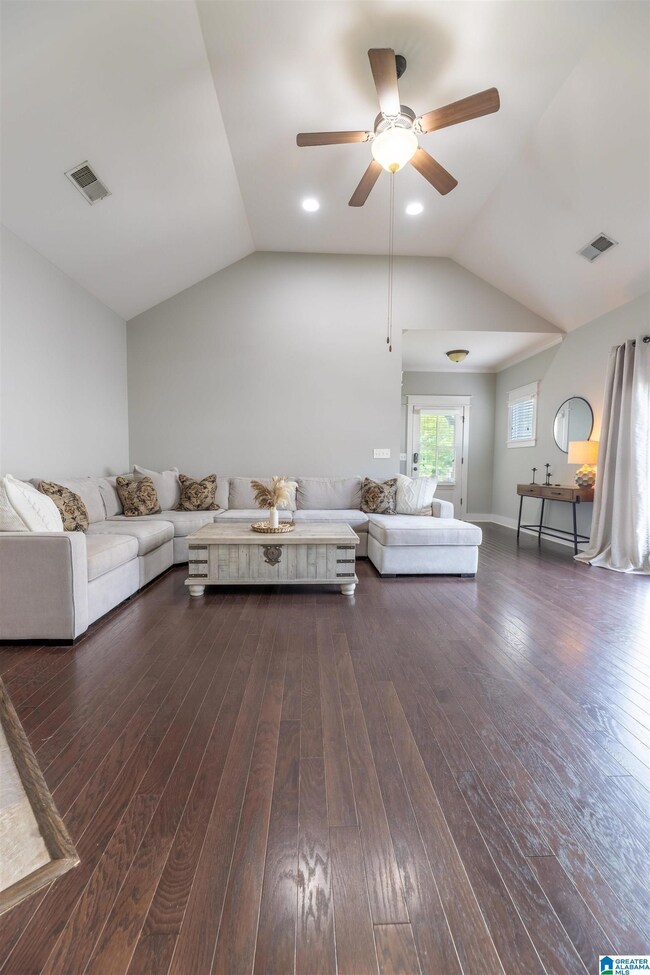
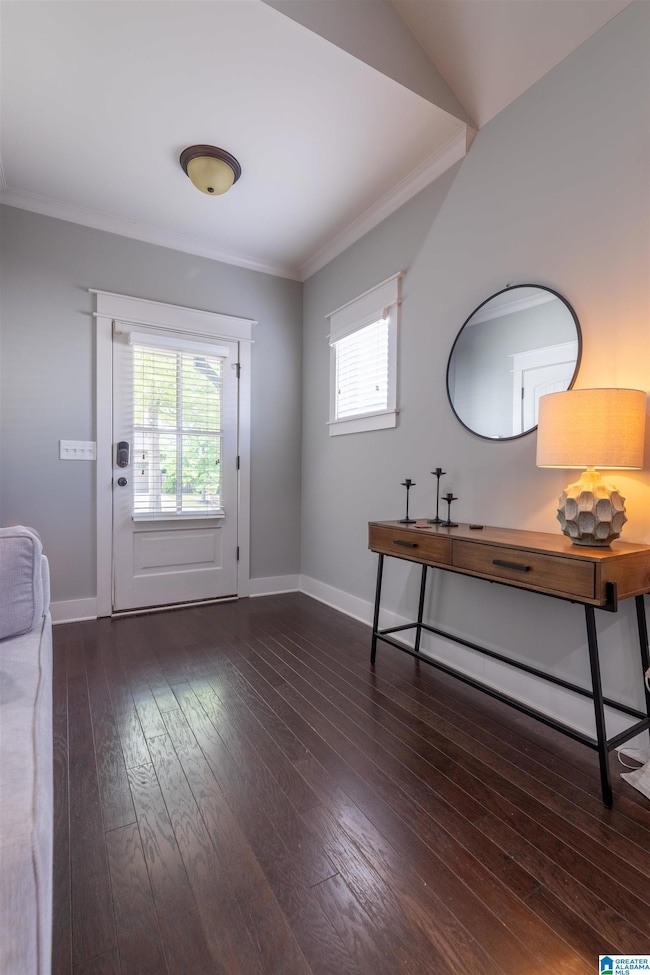
Immaculate home located close to everything! Shopping, interstates, Trussville schools and more are all just a minute or two away. When you walk in the door the first thing you will notice is the large living room with vaulted ceilings. It's the perfect size for entertaining friends and family. The living room opens up into the kitchen dining area which features granite countertops, recessed lighting, stainless steel appliances and crown molding. The spacious master bedroom is located separate from the other bedrooms and has a big walk-in closet, tray ceiling and gorgeous master bathroom complete with separate shower and garden tub. Two more ample sized bedrooms and a full bath complete this home. Outside the home has beautiful landscaping, a fenced back yard with a patio for grilling, an irrigation system and much more. This home won't last long so call today to schedule your private showing!
We collect this data history from publicly available records. To have your information removed, we recommend requesting removal directly through your county’s website.
Bret Rogers
Keller Williams
(205) 236-9756
242 Total Sales
5 in Downtown Trussville
$364K - $752K Price Range
Laurie Brasher
Fields Gossett Realty
(659) 204-5300
178 Total Sales
1 in Downtown Trussville
$320,000 Price
Yolanda Dye
Dalton Wade Real Estate Group
(659) 201-3700
93 Total Sales
1 in Downtown Trussville
$270,000 Price
Brian Camp
Lovejoy Realty Inc
(659) 204-5775
70 Total Sales
2 in Downtown Trussville
$360K - $572K Price Range
James Faulkner
CVR Holdings Inc. -Ethos International Real Estate
(659) 204-7650
124 Total Sales
1 in Downtown Trussville
$385,000 Price
Mary Lou Vonderau
RE/MAX Advantage
(877) 927-4613
121 Total Sales
1 in Downtown Trussville
$366,500 Price
We collect this data history from publicly available records. To have your information removed, we recommend requesting removal directly through your county’s website.
| Date | Buyer | Sale Price | Title Company |
|---|---|---|---|
| $335,000 | -- | ||
| Mccamy Nathan R | $239,900 | -- | |
| Layton Patience M | $199,900 | -- | |
| Tower Development Inc | $220,000 | -- |
We collect this data history from publicly available records. To have your information removed, we recommend requesting removal directly through your county’s website.
| Date | Status | Borrower | Loan Amount |
|---|---|---|---|
| Open | $155,000 | ||
| Previous Owner | Mccamy Nathan | $231,250 | |
| Previous Owner | Mccamy Nathan R | $232,703 | |
| Previous Owner | Layton Patience M | $174,400 | |
| Previous Owner | Layton Patience M | $159,920 | |
| Previous Owner | Tower Development Inc | $140,000 |
We collect this data history from publicly available records. To have your information removed, we recommend requesting removal directly through your county’s website.
| Date | Event | Price | List to Sale | Price per Sq Ft | Prior Sale |
|---|---|---|---|---|---|
| 07/30/2025 07/30/25 | Sold | $335,000 | +4.7% | $208 / Sq Ft | |
| 06/28/2025 06/28/25 | For Sale | $320,000 | +33.4% | $199 / Sq Ft | |
| 07/16/2018 07/16/18 | Sold | $239,900 | 0.0% | $156 / Sq Ft | View Prior Sale |
| 05/22/2018 05/22/18 | For Sale | $239,900 | +20.0% | $156 / Sq Ft | |
| 09/20/2013 09/20/13 | Sold | $199,900 | 0.0% | -- | View Prior Sale |
| 08/01/2013 08/01/13 | Pending | -- | -- | -- | |
| 05/15/2013 05/15/13 | For Sale | $199,900 | -- | -- |
We collect this data history from publicly available records. To have your information removed, we recommend requesting removal directly through your county’s website.
| Year | Tax Paid | Tax Assessment Tax Assessment Total Assessment is a certain percentage of the fair market value that is determined by local assessors to be the total taxable value of land and additions on the property. | Land | Improvement |
|---|---|---|---|---|
| 2025 | $1,584 | $27,380 | ||
| 2024 | $1,584 | $26,360 | ||
| 2022 | $1,369 | $22,890 | $2,400 | $20,490 |
| 2021 | $1,106 | $18,660 | $2,400 | $16,260 |
| 2020 | $1,159 | $18,660 | $2,400 | $16,260 |
| 2019 | $1,159 | $37,320 | $0 | $0 |
| 2018 | $1,219 | $20,480 | $0 | $0 |
| 2017 | $1,219 | $25,180 | $0 | $0 |
| 2016 | $1,511 | $25,180 | $0 | $0 |
| 2015 | $1,511 | $25,180 | $0 | $0 |
| 2014 | $369 | $24,840 | $0 | $0 |
| 2013 | $369 | $24,840 | $0 | $0 |
Seller's Agent in 2025
Crystal Watkins
Keller Williams Pell City
(205) 245-7188
1 in this area
67 Total Sales
Buyer's Agent in 2025
Dee Castille
Keller Williams Realty Vestavia
1 in this area
7 Total Sales
Seller's Agent in 2018
Stephanie Davis
eXp Realty, LLC Central
(205) 306-6753
102 Total Sales
Buyer's Agent in 2018
Chase Smith
Keller Williams
(205) 500-1784
2 in this area
114 Total Sales
PB
Seller's Agent in 2013
Perry Barbaree
SDH Alabama LLC
Seller Co-Listing Agent in 2013
Teresa Aldrich
SB Dev Corp
(205) 222-2213
23 in this area
209 Total Sales
Source: Greater Alabama MLS
MLS Number: 21423021
APN: 12-00-34-1-000-043.000
Disclaimer: Certain information contained herein is derived from information provided by parties other than Homes.com. All information provided is deemed reliable, but is not guaranteed to be accurate and should be independently verified.
IDX information is provided exclusively for personal, non-commercial use, and may not be used for any purpose other than to identify prospective properties consumers may be interested in purchasing. Information is deemed reliable but not guaranteed.
Ask me questions while you tour the home.