
Devery Cash
Keller Williams Realty
(608) 292-3846
79 Total Sales
4 in East Madison
$378K - $585K Price Range
Estimated Value: $577,820
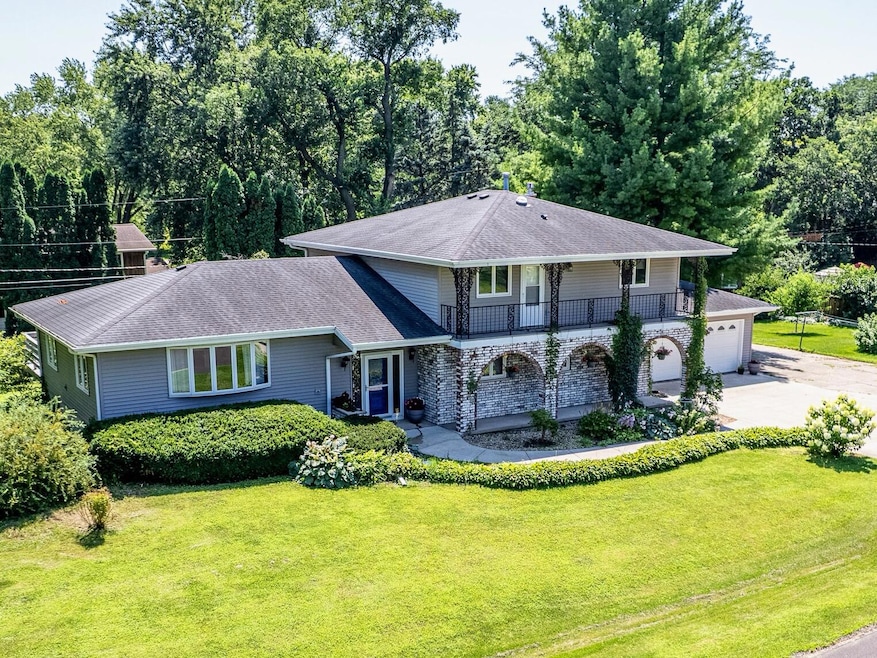
New and improved price. $8 K flooring credit at time of closing. Custom built 1970's bi-level sits on a peaceful 1/2 acre, offering privacy, charm, and the perfect place to entertain & unwind. 4 beds/3.5 baths. Master bed offers walk-in closet & private balcony. Recent main floor ($150 K) remodeled kitchen, LR, & DR into an open concept features a welcoming gathering space w/10' quartz island, custom cabinets, luxe finishes, high-end appliances, and more. Lower level family room with gas fireplace flows into the 3season rm, ideal for relaxing or entertaining. Main LL includes laundry, office, full bath and half bath, and access to attached garage. Add'l LL rec room w/walk-out basement to plush backyard for add'l space & entertaining. Home warranty for peace of mind, (AC, septic, & well).
Last Agent to Sell the Property
Lannon Stone Realty LLC License #85258-94 Listed on: 08/21/2025
We collect this data history from publicly available records. To have your information removed, we recommend requesting removal directly through your county’s website.
Devery Cash
Keller Williams Realty
(608) 292-3846
79 Total Sales
4 in East Madison
$378K - $585K Price Range
Michael Schuster
RE/MAX Preferred
(608) 292-2473
74 Total Sales
5 in East Madison
$278K - $1.4M Price Range
Kelly Bennett
First Weber Inc
(608) 292-2685
296 Total Sales
6 in East Madison
$350K - $457K Price Range
Denis Greatens
Keller Williams Lake Country
(534) 248-6394
28 Total Sales
1 in East Madison
$353,000 Price
John Reuter
Integrity Homes - Real Broker LLC
(608) 292-2510
96 Total Sales
5 in East Madison
$190K - $540K Price Range
Anne Baranski
Y Realty
(608) 292-5272
94 Total Sales
4 in East Madison
$402K - $433K Price Range
We collect this data history from publicly available records. To have your information removed, we recommend requesting removal directly through your county’s website.
| Date | Buyer | Sale Price | Title Company |
|---|---|---|---|
| $550,000 | Knight Barry Title | ||
| Roberts Jordan | $311,500 | None Available | |
| Berg Arnold M | -- | None Available |
We collect this data history from publicly available records. To have your information removed, we recommend requesting removal directly through your county’s website.
| Date | Status | Borrower | Loan Amount |
|---|---|---|---|
| Previous Owner | $284,500 | ||
| Previous Owner | Roberts Jordan | $295,925 | |
| Previous Owner | Berg Arnold M | $240,000 |
We collect this data history from publicly available records. To have your information removed, we recommend requesting removal directly through your county’s website.
| Date | Event | Price | List to Sale | Price per Sq Ft | Prior Sale |
|---|---|---|---|---|---|
| 10/27/2025 10/27/25 | Sold | $550,000 | -1.8% | $165 / Sq Ft | |
| 09/30/2025 09/30/25 | Pending | -- | -- | -- | |
| 09/24/2025 09/24/25 | Price Changed | $559,900 | -9.5% | $168 / Sq Ft | |
| 09/04/2025 09/04/25 | Price Changed | $619,000 | -2.8% | $186 / Sq Ft | |
| 08/21/2025 08/21/25 | For Sale | $637,000 | +104.5% | $192 / Sq Ft | |
| 08/11/2017 08/11/17 | Sold | $311,500 | +0.5% | $94 / Sq Ft | View Prior Sale |
| 07/02/2017 07/02/17 | Pending | -- | -- | -- | |
| 06/19/2017 06/19/17 | For Sale | $309,900 | -- | $93 / Sq Ft |
We collect this data history from publicly available records. To have your information removed, we recommend requesting removal directly through your county’s website.
| Year | Tax Paid | Tax Assessment Tax Assessment Total Assessment is a certain percentage of the fair market value that is determined by local assessors to be the total taxable value of land and additions on the property. | Land | Improvement |
|---|---|---|---|---|
| 2025 | $5,985 | $462,600 | $87,400 | $375,200 |
| 2024 | $5,238 | $462,600 | $87,400 | $375,200 |
| 2023 | $5,801 | $321,900 | $48,900 | $273,000 |
| 2022 | $5,427 | $311,500 | $48,900 | $262,600 |
| 2021 | $5,074 | $311,500 | $48,900 | $262,600 |
| 2020 | $4,883 | $311,500 | $48,900 | $262,600 |
| 2019 | $4,852 | $311,500 | $48,900 | $262,600 |
| 2018 | $4,807 | $292,100 | $48,900 | $243,200 |
| 2017 | $4,991 | $292,100 | $48,900 | $243,200 |
| 2016 | $4,981 | $292,100 | $48,900 | $243,200 |
| 2015 | $5,209 | $292,100 | $48,900 | $243,200 |
| 2014 | $5,474 | $292,100 | $48,900 | $243,200 |
| 2013 | $5,428 | $292,100 | $48,900 | $243,200 |
Seller's Agent in 2025
Lynn Loyola
Lannon Stone Realty LLC
(414) 380-1405
1 in this area
33 Total Sales
Seller's Agent in 2017
Iris Etheridge
Stark Company, REALTORS
(608) 572-1736
7 in this area
38 Total Sales
Buyer's Agent in 2017
Jason Needham
Collective Real Estate Group
(608) 843-3711
1 in this area
57 Total Sales
Source: Metro MLS
MLS Number: 1929221
APN: 0710-114-0560-1
Disclaimer: Certain information contained herein is derived from information provided by parties other than Homes.com. All information provided is deemed reliable, but is not guaranteed to be accurate and should be independently verified.
IDX information is provided exclusively for personal, non-commercial use, and may not be used for any purpose other than to identify prospective properties consumers may be interested in purchasing.
IDX listing data provided by Multiple Listing Service, Inc. Information is supplied by seller and other third parties and has not been verified.
Copyright 2026 – Multiple Listing Service, Inc. – All Rights Reserved.
Ask me questions while you tour the home.