
Kimberly Gilmore-Halgren
Real Broker, LLC
(832) 789-6098
102 Total Sales
2 in Chaska
$345K - $435K Price Range
Estimated Value: $498,231
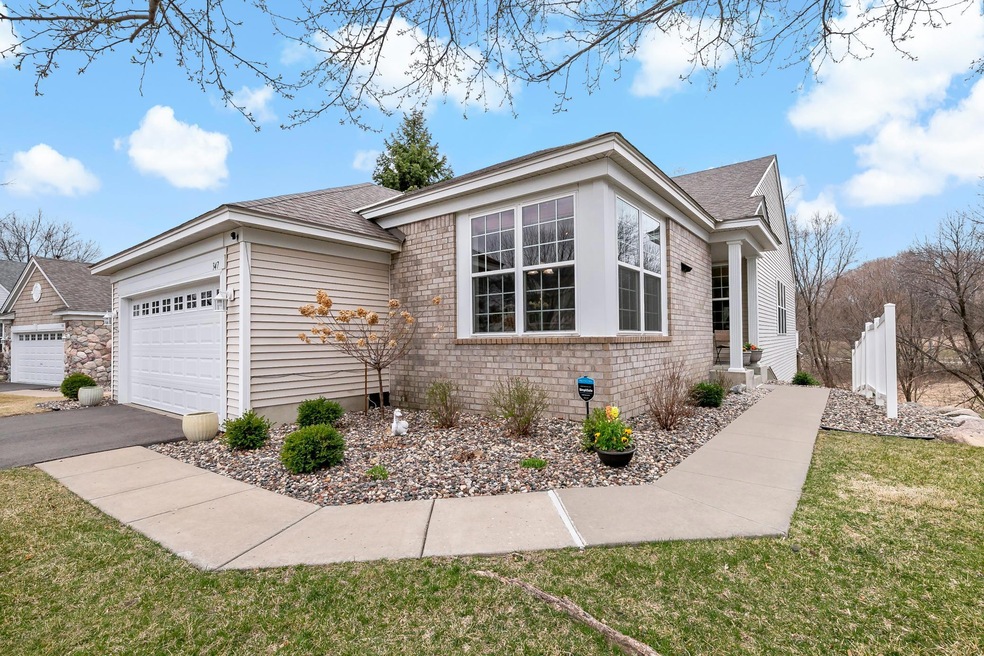
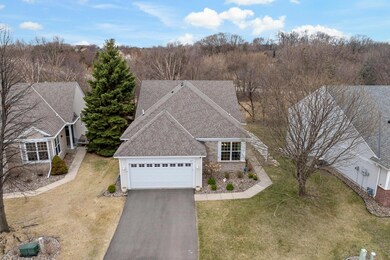
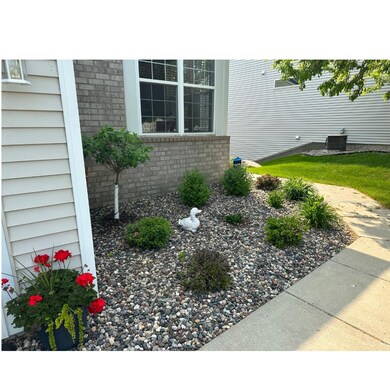
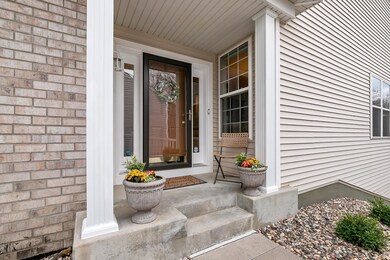
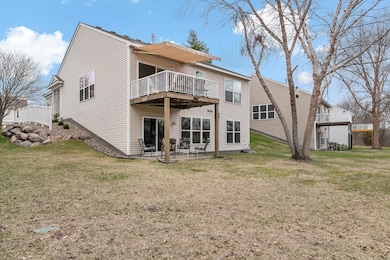
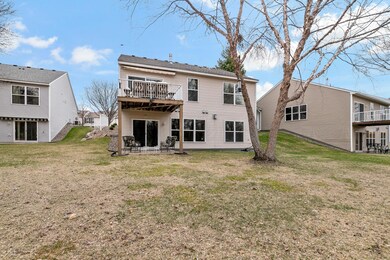
*Multiple Offers have been received. Please submit best and highest by 6pm Saturday, May 17th. Offers will be presented to Seller on Sunday morning and a decision will be made that day* Welcome to this beautifully maintained 4-bedroom, 3-bath plus office/workout room in the sought-after Pioneer Point Development, offering a highly desirable floor plan and maintenance-free living. With single-level living, soaring 9 foot high ceilings throughout, and a spacious walk-out lower level, this home is a true gem. *UPDATES: Furnace 2024,AC in 2024,Radon Mitigation System in 2024, Stainless Steel Kitchen Appliances 2020, NEW Driveway & Garage Door in 2023. No matter what phase of life you're in—multi-generational living, a growing family, aging in place, or enjoying life solo—this home is designed to accommodate. The main level makes day-to-day living easy, while the flexible lower level provides space for guests, extended family, or even a private home office setup.
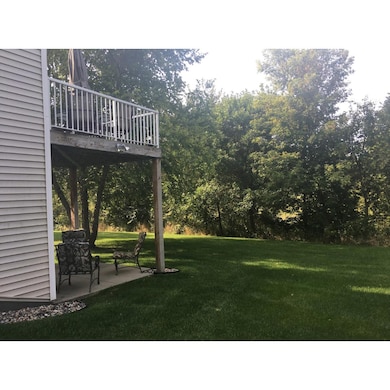
The main level features an eat-in kitchen for casual dining, plus a separate formal dining room—perfect for entertaining. Off the main living room, enjoy a bright and sunny den, ideal for your morning coffee or a good book. Step out to the private back deck with southern exposure with a retractable SunSetter awning, so you can enjoy sun or shade on your terms. The tree-lined backyard creates a peaceful and private outdoor setting. The lower level is a walk-out to private patio. It lives like its own apartment, with a bedroom, bathroom, kitchenette, office/flex space, a custom stone gas fireplace, and a large entertaining area—ideal for accommodating many different living situations. Additional features include ample storage throughout, workbench in LL storage room perfect for a workshop or craft space, a 2-car garage, and guest parking directly across the street. Enjoy miles of walking trails just steps away, and easy access to 212 Medical Center, Target, coffee shops, Cub Foods, and more. This is truly a home that can grow with you and support your lifestyle—for years to come. Pioneer Point offers optional social activities such as luncheons, picnics, and other opportunities to socialize with neighbors.
Last Agent to Sell the Property
Coldwell Banker Realty Brokerage Phone: 6513385897 Listed on: 04/22/2025
Last Buyer's Agent
Coldwell Banker Realty Brokerage Phone: 6513385897 Listed on: 04/22/2025
We collect this data history from publicly available records. To have your information removed, we recommend requesting removal directly through your county’s website.
Kimberly Gilmore-Halgren
Real Broker, LLC
(832) 789-6098
102 Total Sales
2 in Chaska
$345K - $435K Price Range
Tyrone Stenzel
Fieldstone Real Estate Specialists
(763) 324-9701
32 Total Sales
1 in Chaska
$580,000 Price
James Adams
Pemberton RE
(833) 437-2974
53 Total Sales
2 in Chaska
$250K - $325K Price Range
Michael Provence
Keller Williams Integrity Realty
(763) 324-9806
42 Total Sales
1 in Chaska
$364,805 Price
Michael Wasem
Edina Realty, Inc.
(844) 512-0376
195 Total Sales
15 in Chaska
$265K - $1.2M Price Range
Joe Lindsay
Edina Realty, Inc.
(833) 359-7544
44 Total Sales
1 in Chaska
$441,000 Price
We collect this data history from publicly available records. To have your information removed, we recommend requesting removal directly through your county’s website.
| Date | Buyer | Sale Price | Title Company |
|---|---|---|---|
| $500,000 | Burnet Title | ||
| Myss Mary Pat | $265,000 | -- | |
| Walker Jamie Anne | $22,030 | -- |
We collect this data history from publicly available records. To have your information removed, we recommend requesting removal directly through your county’s website.
| Date | Status | Borrower | Loan Amount |
|---|---|---|---|
| Open | $150,000 | ||
| Previous Owner | Myss Mary Patricia | $50,000 | |
| Previous Owner | Myss Mary Pat | $103,300 | |
| Previous Owner | Myss Mary Patricia | $70,000 |
We collect this data history from publicly available records. To have your information removed, we recommend requesting removal directly through your county’s website.
| Date | Event | Price | List to Sale | Price per Sq Ft |
|---|---|---|---|---|
| 07/31/2025 07/31/25 | Sold | $500,000 | 0.0% | $162 / Sq Ft |
| 05/27/2025 05/27/25 | Pending | -- | -- | -- |
| 04/25/2025 04/25/25 | For Sale | $500,000 | -- | $162 / Sq Ft |
We collect this data history from publicly available records. To have your information removed, we recommend requesting removal directly through your county’s website.
| Year | Tax Paid | Tax Assessment Tax Assessment Total Assessment is a certain percentage of the fair market value that is determined by local assessors to be the total taxable value of land and additions on the property. | Land | Improvement |
|---|---|---|---|---|
| 2026 | $5,002 | $446,900 | $84,000 | $362,900 |
| 2025 | $5,002 | $403,400 | $78,800 | $324,600 |
| 2024 | $4,592 | $396,200 | $78,800 | $317,400 |
| 2023 | $4,696 | $392,600 | $78,800 | $313,800 |
| 2022 | $4,168 | $417,400 | $78,700 | $338,700 |
| 2021 | $3,718 | $314,000 | $65,600 | $248,400 |
| 2020 | $3,748 | $314,000 | $65,600 | $248,400 |
| 2019 | $3,624 | $291,900 | $62,500 | $229,400 |
| 2018 | $3,620 | $291,900 | $62,500 | $229,400 |
| 2017 | $3,494 | $288,700 | $56,800 | $231,900 |
| 2016 | $3,476 | $249,300 | $0 | $0 |
| 2015 | $2,894 | $229,600 | $0 | $0 |
| 2014 | $2,894 | $197,500 | $0 | $0 |
AW
Seller's Agent in 2025
Allison Watt
Coldwell Banker Realty
(651) 338-5897
14 Total Sales
Source: NorthstarMLS
MLS Number: 6690535
APN: 30.4890370
Disclaimer: Certain information contained herein is derived from information provided by parties other than Homes.com. All information provided is deemed reliable, but is not guaranteed to be accurate and should be independently verified.
All data is obtained from various sources and may not have been verified by broker or MLS GRID. Supplied Open House Information is subject to change without notice. All information should be independently reviewed and verified for accuracy. Properties may or may not be listed by the office/agent presenting the information. Some IDX listings have been excluded from this website.
Listings courtesy of NorthstarMLS as distributed by MLS GRID.
Based on information submitted to the MLS GRID
Ask me questions while you tour the home.