Section Image
$399,990
SOLD NOV 5, 2025
Verified Move-In Ready Home Verified badge confirms data from builder

347 Cherry Elm Dr St. Augustine, FL 32092

Cherry Elm at SilverLeaf

Estimated payment $2,828/month

Total Views 8,084
3 Beds
2.5 Baths
1,899 Sq Ft
$211 Price per Sq Ft

Highlights

  • New Construction
  • Clubhouse
  • Loft
  • Wards Creek Elementary School Rated A
  • Views Throughout Community
  • Community Pool

About This Home

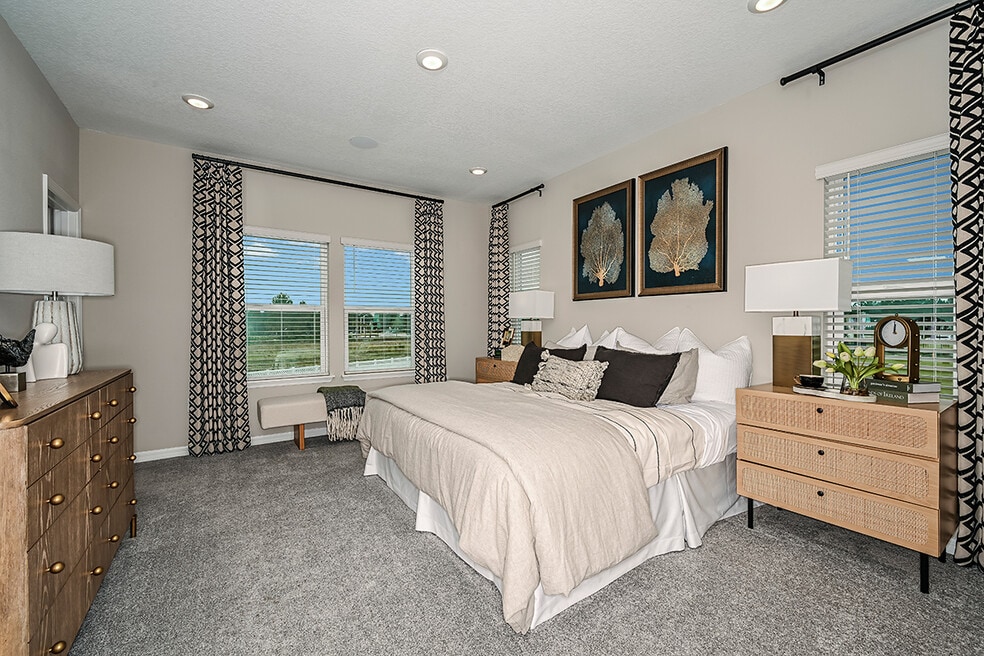
What's Special: End Unit | Front Porch | Oversized Lot Welcome to the Laurel at 347 Cherry Elm Drive in Cherry Elm at SilverLeaf! This stylish new townhome features an open kitchen with solid surface countertops, a tile backsplash, and a large island overlooking the dining area and great room. Tile flooring flows throughout the first floor and sliding doors lead to a private lanai. Upstairs, enjoy a versatile loft, two secondary bedrooms with a shared bath, and a spacious primary suite with a walk-in closet and dual vanity bath. The laundry area is conveniently located upstairs. Cherry Elm at SilverLeaf offers low-maintenance living in an A-rated school district. The HOA handles lawn care and irrigation, so you can enjoy resort-style amenities including a pool, pickleball and tennis courts, walking trails, and a planned multi-use field. With easy access to I-95, CR-210, and I-295, plus future connectivity improvements, you’re close to beaches, parks, and historic districts. Additional Highlights Include: All appliances and washer and dryer. Photos are for representative purposes only. MLS# 2105782

Townhouse Details

Home Type

  • Townhome

Year Built

  • Built in 2025 | New Construction
  • Expected Delivery September 2025

Lot Details

  • 6,384 Sq Ft Lot
  • Minimum 24 Ft Wide Lot

HOA Fees

  • $234 Monthly HOA Fees

Parking

  • 2 Car Garage
  • Front Facing Garage

Interior Spaces

  • 2-Story Property
  • Dining Room
  • Loft

Bedrooms and Bathrooms

  • 3 Bedrooms

Community Details

Overview

  • Views Throughout Community

Amenities

  • Clubhouse
  • Event Center

Recreation

  • Tennis Courts
  • Pickleball Courts
  • Community Playground
  • Community Pool
  • Splash Pad
  • Park
  • Dog Park

Townhouse Details

Home Type

Townhome

Year Built

Built in 2025 | New Construction

Lot Details

6,384 Sq Ft Lot

HOA Fees

$234 per month

Parking

2

Listing Details

  • Property Sub Type: Townhouse
  • Property Type: Residential Spec
  • Community Features: Community Pool, Splash Pad, Park, Community Playground, Pickleball Courts, Tennis Courts, Clubhouse, Dog Park, Event Center, Views Throughout Community
  • Standard Status: Closed
  • Subdivision Name: SilverLeaf - Cherry Elm at SilverLeaf
  • Directions: From Jacksonville via I-95 S: Take I-95 S to exit 333 for FL-9B S towards St. Johns Pkwy. Continue ahead on FL-9B for 5 miles and then make a slight left onto St. Johns Pkwy. In less than 2 miles, turn right onto SilverLeaf Pkwy. At the roundabout, turn right at the second exit and continue onto Cherry Elm Dr. Follow directional arrows to the Taylor Morrison sales model within Cherry Elm.
  • Interior Amenities: Dining Room
  • Is New Construction?: Yes
  • Room Types: Loft
  • PlanUrl: https://www.taylormorrison.com/fl/jacksonville/st-augustine/cherry-elm-at-silverleaf/floor-plans/laurel
  • PlanType: Residential
  • Community Description: Find your spark at Cherry Elm at SilverLeaf, a lively community of new townhomes for sale in St. Augustine, FL! Nestled in popular St. John’s County, top-rated schools and everyday essentials are close to home. Enjoy low-maintenance living—lawn care, irrigation and exterior repairs are covered by the HOA. That means more time for pool days, pickleball matches, tennis rallies and strolls along scenic trails. A 1.6-acre open park with a multi-use field is also accessible to residents. Inside your new place, you’ll love the stainless-steel appliances, modern kitchen cabinets, easy-to-use blinds and sparkling quartz countertops. Discover more reasons to love our new construction townhomes below:
  • Special Features: NewHome

Interior Features

  • Full Bathrooms: 2
  • Half Bathrooms: 1
  • Total Bedrooms: 3
  • Stories: 2

Exterior Features

  • Builder Name: Taylor Morrison - Jacksonville

Garage/Parking

  • Garage Spaces: 2
  • Garage Entry: Front

Condo/Co-op/Association

  • HOA: True
  • Homeowner Association Monthly Fee: 234.000

Lot Info

  • Lot Size Width: 24.000
  • Lot Size Acres: 0.146553

Matterport 3D Tour

Community Map

Map

Move In Ready Homes with Laurel Plan

  • 220 Silver Myrtle Ct

    $384,990

    • 3 Beds
    • 2.5 Baths
    • 1,899 Sq Ft
    220 Silver Myrtle Ct
    • 6,782 Sq Ft
    • Move in 10/31/26
    Section Image
  • 254 Silver Myrtle Ct

    $383,990

    • 3 Beds
    • 2.5 Baths
    • 1,899 Sq Ft
    254 Silver Myrtle Ct
    • 6,856 Sq Ft
    • Move in 10/31/26
    Section Image

Other Move In Ready Homes in Cherry Elm at SilverLeaf

  • 342 Cherry Elm Dr

    $338,990

    • 3 Beds
    • 2.5 Baths
    • 1,927 Sq Ft
    342 Cherry Elm Dr
    • 1,211 Sq Ft
    • Move in 2/28/26
    Section Image
  • 402 Cherry Elm Dr

    $338,990

    • 3 Beds
    • 2.5 Baths
    • 1,927 Sq Ft
    402 Cherry Elm Dr
    • 2,770 Sq Ft
    • Move in 7/31/26
    Section Image
  • 398 Cherry Elm Dr

    $338,990

    • 3 Beds
    • 2.5 Baths
    • 1,927 Sq Ft
    398 Cherry Elm Dr
    • 2,613 Sq Ft
    • Move in 8/31/26
    Section Image
  • 426 Cherry Elm Dr

    $359,990

    • 3 Beds
    • 2.5 Baths
    • 1,933 Sq Ft
    426 Cherry Elm Dr
    • 2,787 Sq Ft
    • Move in 9/30/26
    Section Image
  • 430 Cherry Elm Dr

    $359,990

    • 3 Beds
    • 2.5 Baths
    • 1,933 Sq Ft
    430 Cherry Elm Dr
    • 2,561 Sq Ft
    • Move in 10/30/26
    Section Image
  • 232 Silver Myrtle Ct

    $364,990

    • 3 Beds
    • 2.5 Baths
    • 1,933 Sq Ft
    232 Silver Myrtle Ct
    • 1,241 Sq Ft
    • Move in 10/31/26
    Section Image
  • 236 Silver Myrtle Ct

    $363,990

    • 3 Beds
    • 2.5 Baths
    • 1,933 Sq Ft
    236 Silver Myrtle Ct
    • 3,567 Sq Ft
    • Move in 10/31/26
    Section Image

About the Builder

Taylor Morrison was formed in 2007 through the merger of Taylor Woodrow and Morrison Homes, bringing together homebuilding legacies that stretch back more than a century. The company designs and builds new homes and planned communities for entry-level, move-up, and resort lifestyle buyers, while also serving renters through Yardly and related brands. Taylor Morrison also provides home financing services through its affiliated lending business and develops sustainable communities across major U.S. growth markets. The business presents itself as a national homebuilder and developer with a broad consumer reach and a long operating history.
Section Image

Frequently Asked Questions

How many homes are planned at Cherry Elm at SilverLeaf

What are the HOA fees at Cherry Elm at SilverLeaf?

How many floor plans are available at Cherry Elm at SilverLeaf?

How many move-in ready homes are available at Cherry Elm at SilverLeaf?

Your Personal Tour Guide

Ask me questions while you tour the home.