
Patricia Luszczak
Keller Williams Real Estate - Bensalem
(484) 806-0910
52 Total Sales
3 in Middletown
$200K - $512K Price Range
Estimated Value: $430,000 - $503,000
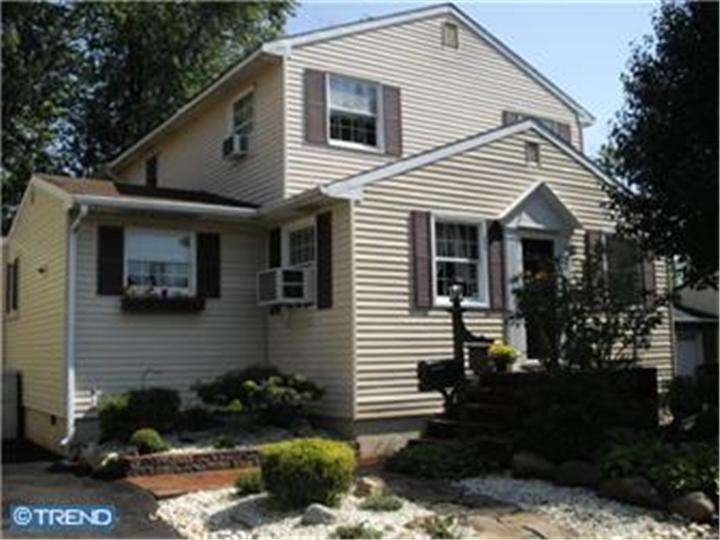


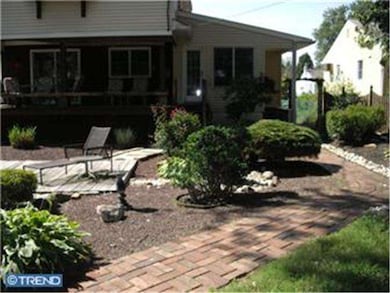
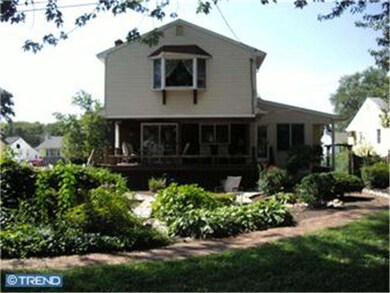
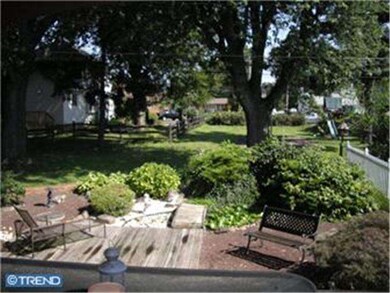

This lovely tow story home is movc in ready. Wonderful eat-in kitchen with all appliances included and breakfast room. The living room has neutral carpets, wall and lots of windows for natural light. First florr full bath has new vanity and sink and new ceramic floors. Entertain in the lovely dining room with custom moldings and trim. Updated kitchen is a cook's delight & is fully appointed with lots of cabinets and counter space, vinyl floor, ceramic sink, dishwasher, garbage disposal, wall oven & cook top.The bright and airy breakfast rooms overlooks the parklike yard and has vaulted ceilings. Sliding glass doors lead to the huge deck for relaxing and fun. The oversized fenced yard has mature professional landscaping, a large shed, brick walkways and pond with waterfall. The basement is unfinished and has outside access. The second level has a large main bedroom with neutral walls, carpets and generous closet space. Don't miss this one. One Year Buyer Home Warranty.
Last Agent to Sell the Property
(215) 860-9300 laura.selverian@foxroach.com BHHS Fox & Roach -Yardley/Newtown License #RS162040A Listed on: 04/03/2013
Last Buyer's Agent
(215) 968-7400 christerry@bucksremax.com RE/MAX Properties - Newtown License #1861836
We collect this data history from publicly available records. To have your information removed, we recommend requesting removal directly through your county’s website.
Patricia Luszczak
Keller Williams Real Estate - Bensalem
(484) 806-0910
52 Total Sales
3 in Middletown
$200K - $512K Price Range
Ed Barber
Re/Max One Realty
(856) 501-5311
110 Total Sales
1 in Middletown
$636,000 Price
Alex Shnayder
Re/Max One Realty
(267) 573-8770
57 Total Sales
3 in Middletown
$315K - $965K Price Range
Mary Ann O'Keeffe
Keller Williams Real Estate
(267) 719-1685
197 Total Sales
18 in Middletown
$320K - $915K Price Range
Darlene Mayernik
Keller Williams Premier
(856) 830-6621
319 Total Sales
1 in Middletown
$515,000 Price
Dale Cosack
BHHS Fox & Roach -Yardley/Newtown
(267) 719-2425
120 Total Sales
2 in Middletown
$635K - $652K Price Range
We collect this data history from publicly available records. To have your information removed, we recommend requesting removal directly through your county’s website.
| Date | Buyer | Sale Price | Title Company |
|---|---|---|---|
| $255,000 | None Available | ||
| $7,000 | -- |
We collect this data history from publicly available records. To have your information removed, we recommend requesting removal directly through your county’s website.
| Date | Status | Borrower | Loan Amount |
|---|---|---|---|
| Closed | $17,500 | ||
| Open | $204,000 | ||
| Closed | $204,000 |
We collect this data history from publicly available records. To have your information removed, we recommend requesting removal directly through your county’s website.
| Date | Event | Price | List to Sale | Price per Sq Ft |
|---|---|---|---|---|
| 10/07/2013 10/07/13 | Sold | $255,000 | 0.0% | $145 / Sq Ft |
| 08/09/2013 08/09/13 | Pending | -- | -- | -- |
| 07/03/2013 07/03/13 | Off Market | $255,000 | -- | -- |
| 07/02/2013 07/02/13 | Pending | -- | -- | -- |
| 05/23/2013 05/23/13 | Price Changed | $259,900 | -1.9% | $148 / Sq Ft |
| 04/03/2013 04/03/13 | For Sale | $264,900 | -- | $151 / Sq Ft |
We collect this data history from publicly available records. To have your information removed, we recommend requesting removal directly through your county’s website.
| Year | Tax Paid | Tax Assessment Tax Assessment Total Assessment is a certain percentage of the fair market value that is determined by local assessors to be the total taxable value of land and additions on the property. | Land | Improvement |
|---|---|---|---|---|
| 2026 | $6,005 | $26,320 | $5,240 | $21,080 |
| 2025 | $5,730 | $26,320 | $5,240 | $21,080 |
| 2024 | $5,730 | $26,320 | $5,240 | $21,080 |
| 2023 | $5,639 | $26,320 | $5,240 | $21,080 |
| 2022 | $5,491 | $26,320 | $5,240 | $21,080 |
| 2021 | $5,491 | $26,320 | $5,240 | $21,080 |
| 2020 | $5,425 | $26,320 | $5,240 | $21,080 |
| 2019 | $5,304 | $26,320 | $5,240 | $21,080 |
| 2018 | $5,207 | $26,320 | $5,240 | $21,080 |
| 2017 | $5,074 | $26,320 | $5,240 | $21,080 |
| 2016 | $5,074 | $26,320 | $5,240 | $21,080 |
| 2015 | $5,470 | $26,320 | $5,240 | $21,080 |
| 2014 | $5,470 | $26,320 | $5,240 | $21,080 |
Seller's Agent in 2013
Claire Boersig
BHHS Fox & Roach
(215) 272-1868
9 Total Sales
Buyer's Agent in 2013
Kimberly Schreiner
RE/MAX
(215) 510-2149
18 Total Sales
Source: Bright MLS
MLS Number: 1002468781
APN: 22-041-044-001
Disclaimer: Certain information contained herein is derived from information provided by parties other than Homes.com. All information provided is deemed reliable, but is not guaranteed to be accurate and should be independently verified.
The data relating to real estate for sale on this website appears in part through the BRIGHT Internet Data Exchange program, a voluntary cooperative exchange of property listing data between licensed real estate brokerage firms, and is provided by BRIGHT through a licensing agreement.
Listing information is from various brokers who participate in the Bright MLS IDX program and not all listings may be visible on the site.
The property information being provided on or through the website is for the personal, non-commercial use of consumers and such information may not be used for any purpose other than to identify prospective properties consumers may be interested in purchasing.
Some properties which appear for sale on the website may no longer be available because they are for instance, under contract, sold or are no longer being offered for sale.
Property information displayed is deemed reliable but is not guaranteed.
Copyright 2026 Bright MLS, Inc.
Ask me questions while you tour the home.