
Kathleen Martin
Reliable Realty
(947) 207-3312
29 Total Sales
1 in Inkster
$107,000 Price
Estimated Value: $175,932
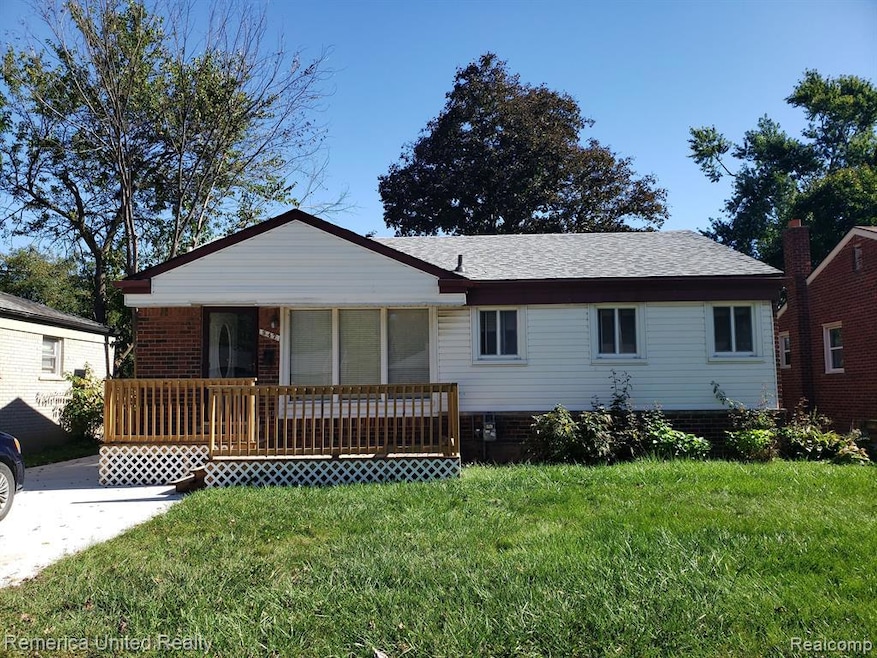
Wow! That's what you will say when you enter this superbly updated home. There are 3 bedrooms, 2 full bathrooms, a living room freshly painted, newly finished hardwood flooring and new doors throughout. The features and updates don't stop there, there is 2-zone heating (separate thermostats for the first floor and basement), new flooring in much of the home, new cement in most of the driveway, a 2-car garage, roof replaced in the last 2 years and WOW!!!! again when you see the newly finished family room in the basement. Don't wait and make this extremely well priced home your own. The quality and value are there.
Last Agent to Sell the Property
Remerica United Realty License #6502352866 Listed on: 10/09/2024
We collect this data history from publicly available records. To have your information removed, we recommend requesting removal directly through your county’s website.
Kathleen Martin
Reliable Realty
(947) 207-3312
29 Total Sales
1 in Inkster
$107,000 Price
Lindsey Sundin
Vie Real Estate
(947) 500-2427
104 Total Sales
2 in Inkster
$116K - $135K Price Range
Deborah Wass
ERA Prime Real Estate Group
(734) 294-0561
125 Total Sales
10 in Inkster
$25K - $155K Price Range
Hassan Scheib
Own It Realty
(313) 646-7363
395 Total Sales
7 in Inkster
$100K - $387K Price Range
Mike Procissi
Power House Group Realty
(734) 767-0449
278 Total Sales
1 in Inkster
$51,000 Price
Gwendolyn Mitchell
Real Estate One Inc
(947) 217-2216
29 Total Sales
1 in Inkster
$215,000 Price
We collect this data history from publicly available records. To have your information removed, we recommend requesting removal directly through your county’s website.
| Date | Buyer | Sale Price | Title Company |
|---|---|---|---|
| $165,000 | None Listed On Document |
We collect this data history from publicly available records. To have your information removed, we recommend requesting removal directly through your county’s website.
| Date | Status | Borrower | Loan Amount |
|---|---|---|---|
| Open | $162,011 | ||
| Previous Owner | $15,000 |
We collect this data history from publicly available records. To have your information removed, we recommend requesting removal directly through your county’s website.
| Date | Event | Price | List to Sale | Price per Sq Ft |
|---|---|---|---|---|
| 11/21/2024 11/21/24 | Sold | $165,000 | 0.0% | $106 / Sq Ft |
| 10/30/2024 10/30/24 | Pending | -- | -- | -- |
| 10/21/2024 10/21/24 | Price Changed | $165,000 | -5.7% | $106 / Sq Ft |
| 10/14/2024 10/14/24 | For Sale | $175,000 | -- | $112 / Sq Ft |
We collect this data history from publicly available records. To have your information removed, we recommend requesting removal directly through your county’s website.
| Year | Tax Paid | Tax Assessment Tax Assessment Total Assessment is a certain percentage of the fair market value that is determined by local assessors to be the total taxable value of land and additions on the property. | Land | Improvement |
|---|---|---|---|---|
| 2025 | $2,980 | $59,100 | $0 | $0 |
| 2024 | $1,580 | $49,400 | $0 | $0 |
| 2023 | $1,726 | $39,300 | $0 | $0 |
| 2022 | $2,277 | $31,800 | $0 | $0 |
| 2021 | $2,070 | $28,700 | $0 | $0 |
| 2020 | $1,959 | $24,300 | $0 | $0 |
| 2019 | $1,886 | $20,300 | $0 | $0 |
| 2018 | $1,411 | $18,900 | $0 | $0 |
| 2017 | $603 | $18,700 | $0 | $0 |
| 2016 | $1,816 | $18,800 | $0 | $0 |
| 2015 | $1,800 | $18,000 | $0 | $0 |
| 2013 | $2,440 | $24,400 | $0 | $0 |
| 2012 | $1,469 | $26,800 | $3,000 | $23,800 |
D
Seller's Agent in 2024
Dennis Leland Sr
Remerica United Realty
(248) 739-2422
11 Total Sales
Buyer's Agent in 2024
Albert Mughannem
Preferred, Realtors® Ltd
(734) 476-3847
128 Total Sales
Source: Realcomp
MLS Number: 20240076540
APN: 44-004-02-0214-000
Disclaimer: Certain information contained herein is derived from information provided by parties other than Homes.com. All information provided is deemed reliable, but is not guaranteed to be accurate and should be independently verified.
IDX provided courtesy of Realcomp II Ltd. via Ten-X and MLS
Copyright 2026 Realcomp II Ltd. Shareholders
IDX information is provided exclusively for consumers' personal, noncommercial use and may not be used for any purpose other than to identify prospective properties consumers may be interested in purchasing. The accuracy of all information, regardless of source, is not guaranteed or warranted. All information should be independently verified.
Listing Information presented by local MLS brokerage: Ten-X, local REALTOR®- Arlene Richardson - (888)-952-6393
Ask me questions while you tour the home.