$270,000
SOLD APR 17, 2026

347 Rigsby Loop Lonsdale, AR 72087

3 Beds
2 Baths
1,620 Sq Ft
3.27 Acre Lot

Sale Details

Date Sold: April 17, 2026

$167 Per Sq Ft

17% Below List Price

161 Days on Market

Highlights

  • New Construction
  • Traditional Architecture
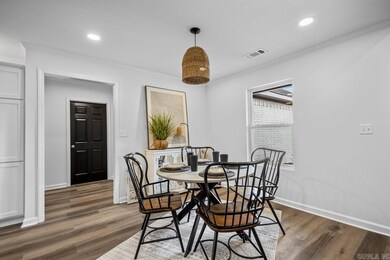
  • Eat-In Kitchen
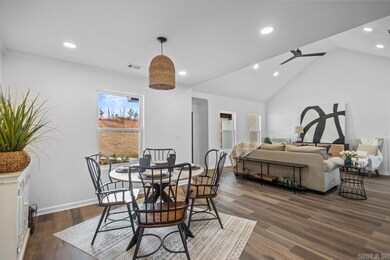
  • Vaulted Ceiling
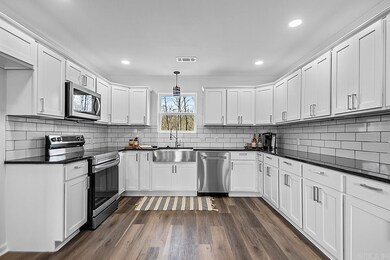
  • Granite Countertops
  • Patio

About This Home

As of April 2026

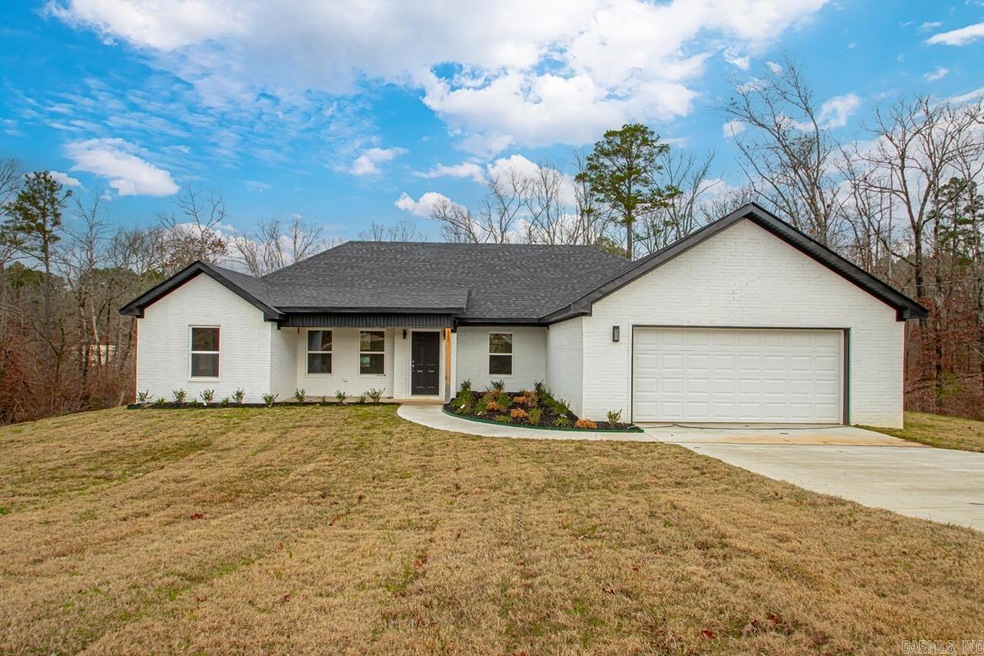
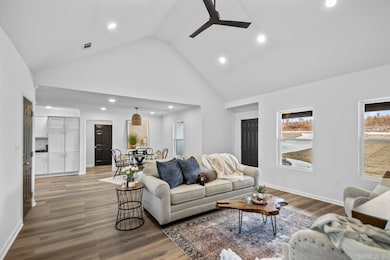
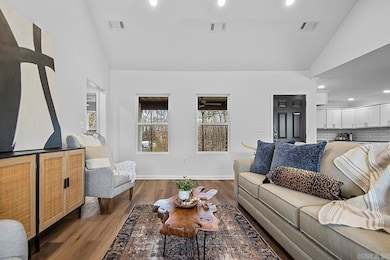
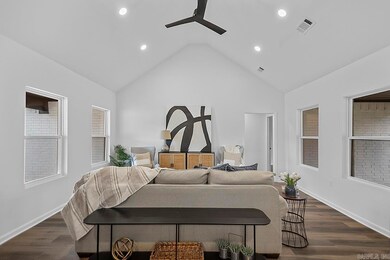
**Sod has been laid! Updated pictures coming!** Beautiful brand-new construction on 3.27 acres, just minutes from Highway 70. This all-brick home offers 3 bedrooms, 2 bathrooms, a desirable split floor plan, and vaulted ceilings in the living room. The spacious kitchen features stainless steel appliances, a stainless apron-front sink, and plenty of room for cooking and gathering. Enjoy peaceful country living with a covered back porch, perfect for relaxing or entertaining.

Last Agent to Sell the Property

Michele Woods

McGraw Realtors - Benton Listed on: 09/30/2025

McGraw Realtors - Benton

Last Buyer's Agent

Phyllis Mayo

Stafford Realtors

Home Details

Home Type

  • Single Family

Est. Annual Taxes

  • $165

Year Built

  • Built in 2022 | New Construction

Lot Details

  • 3.27 Acre Lot
  • Dirt Road
  • Level Lot

Parking

  • 2 Car Garage

Home Design

  • Traditional Architecture
  • Brick Exterior Construction
  • Slab Foundation
  • Architectural Shingle Roof

Interior Spaces

  • 1,620 Sq Ft Home
  • 1-Story Property
  • Sheet Rock Walls or Ceilings
  • Vaulted Ceiling
  • Ceiling Fan
  • Insulated Windows
  • Insulated Doors
  • Luxury Vinyl Tile Flooring

Kitchen

  • Eat-In Kitchen
  • Stove
  • Range
  • Plumbed For Ice Maker
  • Dishwasher
  • Granite Countertops
  • Disposal

Bedrooms and Bathrooms

  • 3 Bedrooms
  • 2 Full Bathrooms
  • Walk-in Shower

Laundry

  • Laundry Room
  • Washer and Electric Dryer Hookup

Outdoor Features

  • Patio

Utilities

  • Central Heating and Cooling System
  • Electric Water Heater

Home Details

Home Type

Single Family

Est. Annual Taxes

$165

Year Built

Built in 2022 | New Construction

Lot Details

3.27 Acres

Listing Details

  • Class: Residential
  • Style: Traditional
  • Ext Features: Patio
  • LVT Date: 09/30/2025
  • New Construction: Yes
  • Road Surface: Dirt
  • Street Designation: Loop
  • Type: Detached
  • Warranty: Normal Wrkng Ordr, As O&a
  • Estimated Year Built: 2022
  • Special Features: None
  • Property Sub Type: Detached
  • Year Built: 2022

Interior Features

  • Dining Room: Eat-In Kitchen
  • Bedrooms: Primary Bedroom Apart, 3 Bedrooms Same Level
  • Estimated Sq Ft: 1620
  • Bedrooms: 3
  • Floors: Luxury Vinyl
  • Foundation: Slab
  • Full Bathrooms: 2
  • Interiors: Washer Connection, Dryer Connection-Electric, Water Heater-Electric, Ceiling Fan(s), Walk-In Shower, Kit Counter- Granite Slab
  • Kitchen Equip: Free-Standing Stove, Surface Range, Dishwasher, Disposal, Pantry, Ice Maker Connection
  • Other Rooms: Laundry
  • Stories: One Story
  • Walls Ceilings: Sheet Rock, Vault Ceiling

Exterior Features

  • Exterior: Brick
  • Roof: Architectural Shingle

Garage/Parking

  • Parking: Garage, Two Car

Utilities

  • Utilities: Sewer-Public, Elec-Municipal (+Entergy)
  • Heat Air: Central Cool-Electric, Central Heat-Electric

Condo/Co-op/Association

  • Amenities: None

Lot Info

  • Estimated Lot Size: 3.27
  • Estimated Lot Size: 142441
  • Lot: Sloped, Level, Not In Subdivision
  • Geo Subdivision: AR

Green Features

  • Energy Features: Insulated Windows, Insulated Doors

Tax Info

  • Annual Taxes: 165
Create a Home Valuation Report for This Property
The Home Valuation Report is an in-depth analysis detailing your home's value as well as a comparison with similar homes in the area

Property History

We collect this data history from publicly available records. To have your information removed, we recommend requesting removal directly through your county’s website.

Date Event Price List to Sale Price per Sq Ft Prior Sale
04/17/2026 04/17/26 Sold $270,000 -1.8% $167 / Sq Ft
03/10/2026 03/10/26 Pending -- -- --
01/24/2026 01/24/26 Price Changed $275,000 -12.7% $170 / Sq Ft
10/28/2025 10/28/25 Price Changed $315,000 -2.7% $194 / Sq Ft
09/30/2025 09/30/25 For Sale $323,900 +458.4% $200 / Sq Ft
05/23/2024 05/23/24 Sold $58,000 -3.3% $36 / Sq Ft View Prior Sale
04/26/2024 04/26/24 Pending -- -- --
04/17/2024 04/17/24 For Sale $60,000 -- $37 / Sq Ft
Source: Cooperative Arkansas REALTORS® MLS

Agents Affiliated with this Home

  • Section Image
  • Section Image
  • Section Image
  • Section Image
See All Agents

Map

Source: Cooperative Arkansas REALTORS® MLS

MLS Number: 25039245

Cooperative Arkansas REALTORS® MLS
Your Personal Tour Guide

Ask me questions while you tour the home.