
Seller's Agent in 2025
Nikki Roberts-McKenna
Boutique Realty
(314) 605-0167
73 Total Sales
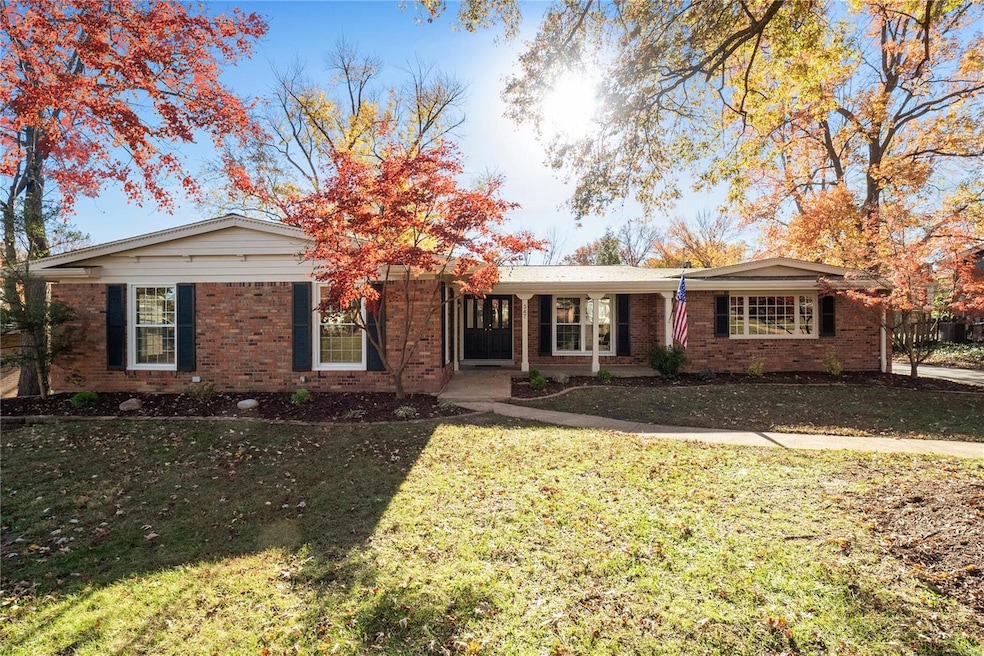
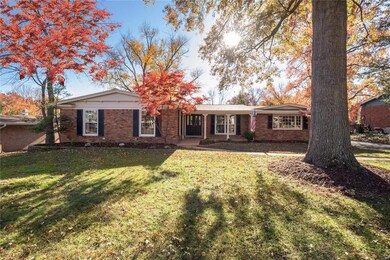
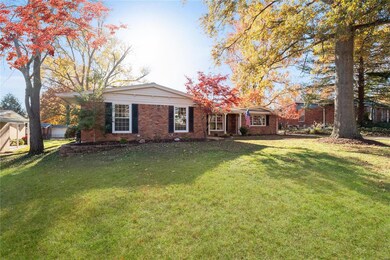
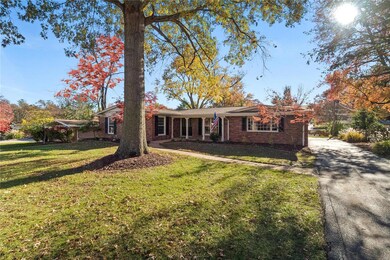
Estimated Value: $534,000 - $660,794
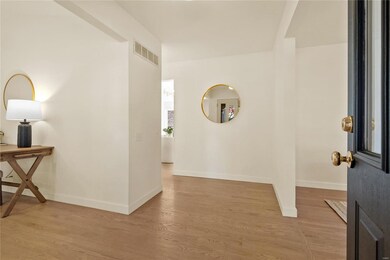
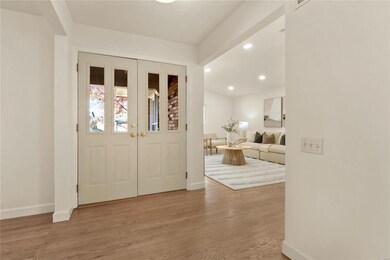
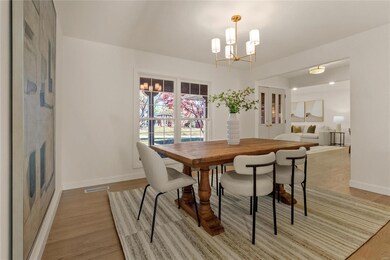
Welcome to this beautiful, newly renovated 4 BR/3 bath ranch in popular Claymont subdivision! This home includes an inviting open floor plan with a spacious living room/office, formal dining room, a stunning window filled, vaulted ceiling family room/kitchen area. The completely updated kitchen includes high end appliances, quartz countertops, a 9 ft island, designer oven hood, custom cabinets, gorgeous lighting, & an open bar niche for additional entertaining. The primary bedroom has a master closet plus an additional storage area. The dreamy, master bathroom has his/her vanity & a luxury designer shower. Three additional bedrooms share a beautifully designed hallway bathroom. New hardwood floors, lighting, paint, & plenty of storage can be found throughout the home. The lower level includes 1,200 sq ft of additional updated living space. An add'l sleeping room, full modern bathroom, large storage area & a brand new bar that is the perfect place for entertaining.
Last Agent to Sell the Property
Boutique Realty License #2011040148 Listed on: 11/23/2024
We collect this data history from publicly available records. To have your information removed, we recommend requesting removal directly through your county’s website.
We collect this data history from publicly available records. To have your information removed, we recommend requesting removal directly through your county’s website.
| Date | Buyer | Sale Price | Title Company |
|---|---|---|---|
| -- | Absolute Title Services | ||
| -- | None Listed On Document | ||
| -- | None Listed On Document | ||
| -- | None Listed On Document | ||
| -- | Alliance Title Group Llc | ||
| $285,000 | None Available | ||
| $250,000 | -- | ||
| $179,900 | -- |
We collect this data history from publicly available records. To have your information removed, we recommend requesting removal directly through your county’s website.
| Date | Status | Borrower | Loan Amount |
|---|---|---|---|
| Open | $314,000 | ||
| Previous Owner | $232,000 | ||
| Previous Owner | $135,000 | ||
| Previous Owner | $200,000 | ||
| Previous Owner | $161,900 |
We collect this data history from publicly available records. To have your information removed, we recommend requesting removal directly through your county’s website.
| Date | Event | Price | List to Sale | Price per Sq Ft | Prior Sale |
|---|---|---|---|---|---|
| 01/10/2025 01/10/25 | Sold | -- | -- | -- | |
| 11/26/2024 11/26/24 | Pending | -- | -- | -- | |
| 11/23/2024 11/23/24 | For Sale | $579,900 | +36.4% | $170 / Sq Ft | |
| 11/21/2024 11/21/24 | Off Market | -- | -- | -- | |
| 02/09/2024 02/09/24 | Sold | -- | -- | -- | View Prior Sale |
| 01/11/2024 01/11/24 | Pending | -- | -- | -- | |
| 01/01/2024 01/01/24 | For Sale | $425,000 | +44.6% | $125 / Sq Ft | |
| 08/25/2017 08/25/17 | Sold | -- | -- | -- | View Prior Sale |
| 08/16/2017 08/16/17 | Pending | -- | -- | -- | |
| 07/06/2017 07/06/17 | Price Changed | $294,000 | -1.3% | $79 / Sq Ft | |
| 06/19/2017 06/19/17 | Price Changed | $298,000 | -0.3% | $81 / Sq Ft | |
| 06/07/2017 06/07/17 | For Sale | $299,000 | -- | $81 / Sq Ft |
We collect this data history from publicly available records. To have your information removed, we recommend requesting removal directly through your county’s website.
| Year | Tax Paid | Tax Assessment Tax Assessment Total Assessment is a certain percentage of the fair market value that is determined by local assessors to be the total taxable value of land and additions on the property. | Land | Improvement |
|---|---|---|---|---|
| 2025 | $4,378 | $90,290 | $32,300 | $57,990 |
| 2024 | $4,378 | $67,580 | $22,990 | $44,590 |
| 2023 | $4,316 | $67,580 | $22,990 | $44,590 |
| 2022 | $4,537 | $64,600 | $19,150 | $45,450 |
| 2021 | $4,511 | $64,600 | $19,150 | $45,450 |
| 2020 | $4,063 | $55,100 | $19,080 | $36,020 |
| 2019 | $4,017 | $55,100 | $19,080 | $36,020 |
| 2018 | $4,160 | $52,960 | $17,180 | $35,780 |
| 2017 | $4,042 | $52,960 | $17,180 | $35,780 |
| 2016 | $3,846 | $47,940 | $12,430 | $35,510 |
| 2015 | $4,028 | $47,940 | $12,430 | $35,510 |
| 2014 | $3,758 | $47,790 | $10,530 | $37,260 |
Seller's Agent in 2025
Nikki Roberts-McKenna
Boutique Realty
(314) 605-0167
73 Total Sales
Buyer's Agent in 2025
Kathryn Jewell
RE/MAX
(314) 775-8566
151 Total Sales
Seller's Agent in 2024
Gretchen Thal
Coldwell Banker Realty - Gundaker West Regional
(314) 494-1525
77 Total Sales
M
Seller's Agent in 2017
Marisa Fox
Coldwell Banker Realty - Gundaker
Buyer's Agent in 2017
Cindy Baker
ReeceNichols Real Estate
(314) 504-0933
48 Total Sales
Source: MARIS MLS
MLS Number: MIS24072646
APN: 22S-53-0633
Disclaimer: Certain information contained herein is derived from information provided by parties other than Homes.com. All information provided is deemed reliable, but is not guaranteed to be accurate and should be independently verified.
All data is obtained from various sources and may not have been verified by broker or MLS GRID. Supplied Open House Information is subject to change without notice. All information should be independently reviewed and verified for accuracy. Properties may or may not be listed by the office/agent presenting the information. Some IDX listings have been excluded from this website.
Listings courtesy of MARIS MLS as distributed by MLS GRID.
Based on information submitted to the MLS GRID
Ask me questions while you tour the home.