K
Seller's Agent in 2020
Kent Renier
Brissey Realty LLC
Estimated Value: $195,345
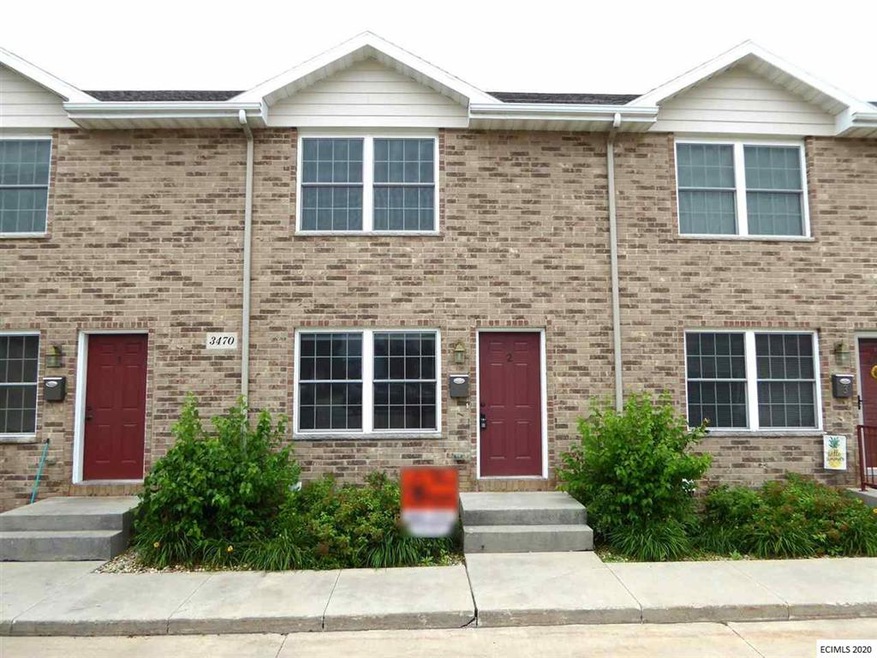
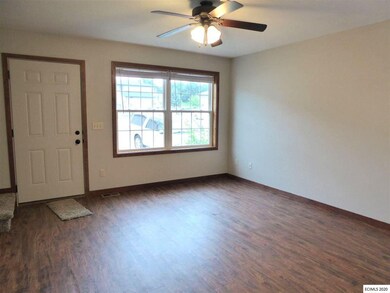
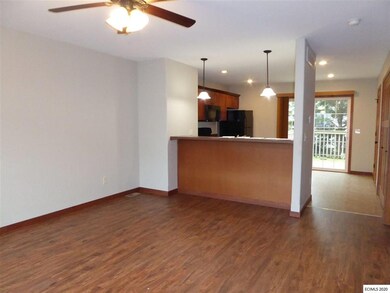
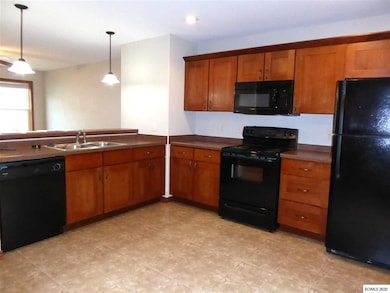
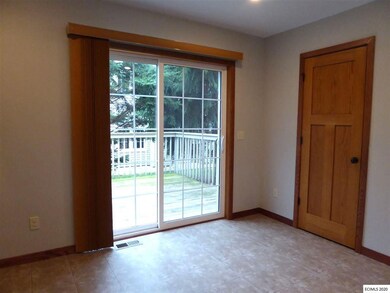
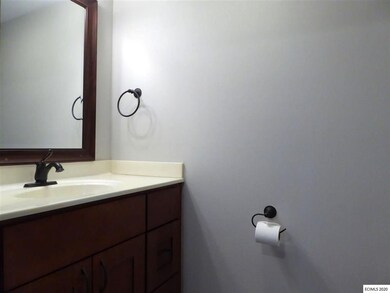
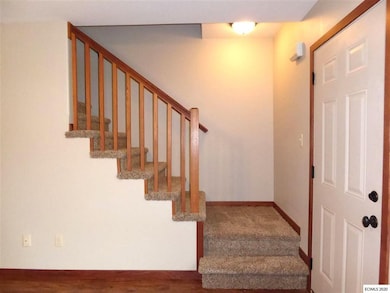
Immaculate affordable Condo a " must see" features 3 Bedroom, 2 1/2 Baths, 1 car garage, main floor laundry, finished basement. Built in 2010 this condo offers all the modern conveniences with Energy Efficient Mechanicals. Conveniently located near shopping, dining, schools and day care. New paint throughout. New carpet throughout. Wood laminate floors in the living room. Association Fees: $90/month.
Last Agent to Sell the Property
Kent Renier
Brissey Realty LLC Listed on: 11/02/2020
We collect this data history from publicly available records. To have your information removed, we recommend requesting removal directly through your county’s website.
We collect this data history from publicly available records. To have your information removed, we recommend requesting removal directly through your county’s website.
| Date | Buyer | Sale Price | Title Company |
|---|---|---|---|
| $142,000 | None Available |
We collect this data history from publicly available records. To have your information removed, we recommend requesting removal directly through your county’s website.
| Date | Status | Borrower | Loan Amount |
|---|---|---|---|
| Open | $62,000 |
We collect this data history from publicly available records. To have your information removed, we recommend requesting removal directly through your county’s website.
| Date | Event | Price | List to Sale | Price per Sq Ft |
|---|---|---|---|---|
| 12/03/2020 12/03/20 | Sold | $146,500 | -0.9% | $93 / Sq Ft |
| 11/02/2020 11/02/20 | For Sale | $147,900 | -- | $94 / Sq Ft |
| 07/19/2020 07/19/20 | Pending | -- | -- | -- |
We collect this data history from publicly available records. To have your information removed, we recommend requesting removal directly through your county’s website.
| Year | Tax Paid | Tax Assessment Tax Assessment Total Assessment is a certain percentage of the fair market value that is determined by local assessors to be the total taxable value of land and additions on the property. | Land | Improvement |
|---|---|---|---|---|
| 2025 | $2,612 | $184,600 | $19,800 | $164,800 |
| 2024 | $2,612 | $181,600 | $18,000 | $163,600 |
| 2023 | $2,536 | $181,600 | $18,000 | $163,600 |
| 2022 | $2,374 | $143,520 | $18,000 | $125,520 |
| 2021 | $2,374 | $143,520 | $18,000 | $125,520 |
| 2020 | $2,500 | $140,510 | $15,000 | $125,510 |
| 2019 | $2,720 | $140,510 | $15,000 | $125,510 |
| 2018 | $2,678 | $146,260 | $10,040 | $136,220 |
| 2017 | $2,512 | $146,260 | $10,040 | $136,220 |
| 2016 | $2,512 | $130,040 | $10,040 | $120,000 |
| 2015 | $2,460 | $130,040 | $10,040 | $120,000 |
| 2014 | $2,454 | $133,380 | $13,380 | $120,000 |
K
Seller's Agent in 2020
Kent Renier
Brissey Realty LLC

Buyer's Agent in 2020
David Sandman
RE/MAX
(563) 599-7444
161 Total Sales
Source: East Central Iowa Association of REALTORS®
MLS Number: ECR141264
APN: 10-21-427-021
Disclaimer: Certain information contained herein is derived from information provided by parties other than Homes.com. All information provided is deemed reliable, but is not guaranteed to be accurate and should be independently verified.
All data is obtained from various sources and may not have been verified by broker or MLS GRID. Supplied Open House Information is subject to change without notice. All information should be independently reviewed and verified for accuracy. Properties may or may not be listed by the office/agent presenting the information. Some IDX listings have been excluded from this website. IDX information is provided exclusively for personal, non-commercial use, and may not be used for any purpose other than to identify prospective properties consumers may be interested in purchasing. Information is deemed reliable but not guaranteed.
Listings courtesy of East Central Iowa Association of REALTORS® as distributed by MLS GRID.
Based on information submitted to the MLS GRID
Ask me questions while you tour the home.