
Melissa Weese
Real Broker LLC
(360) 803-4851
50 Total Sales
1 in Snoqualmie Ridge
$1,095,000 Price
Estimated Value: $1,482,065 - $1,743,000
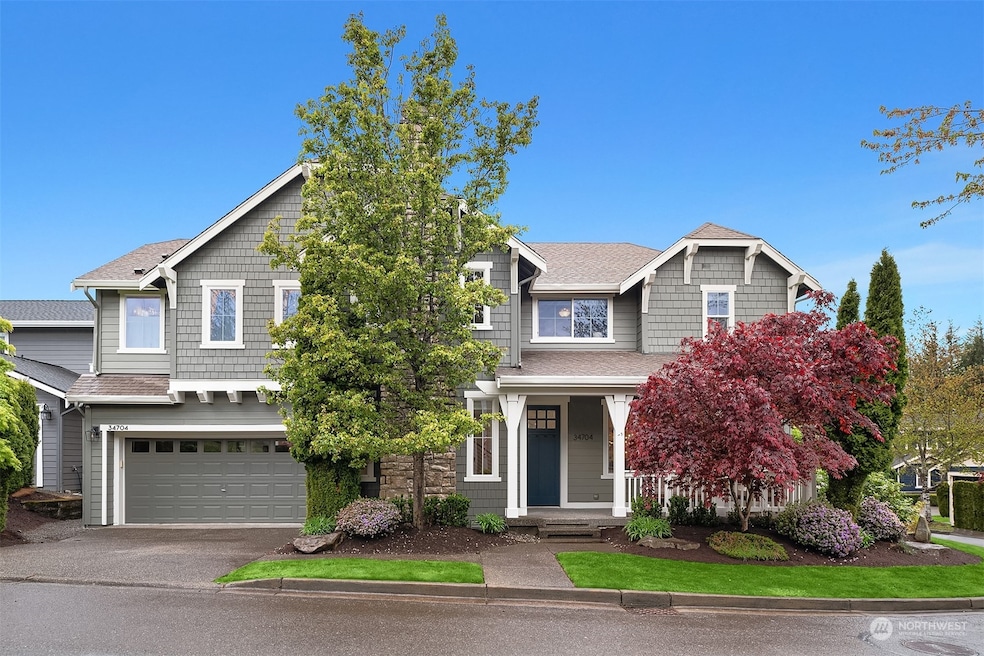
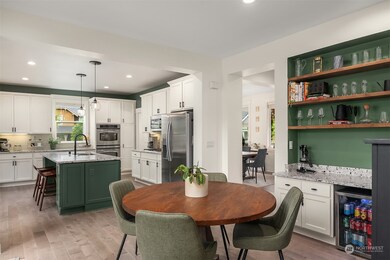
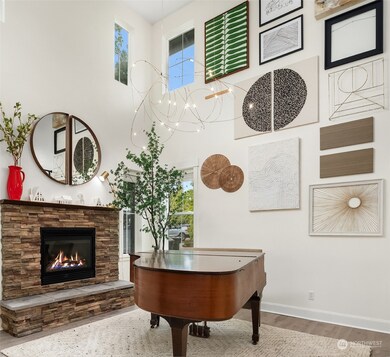
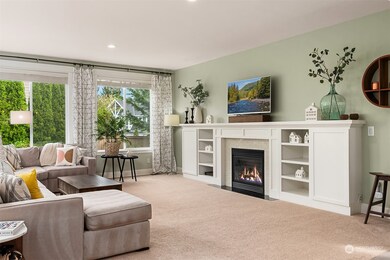
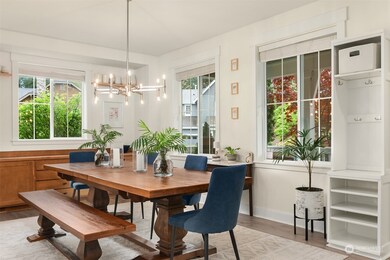
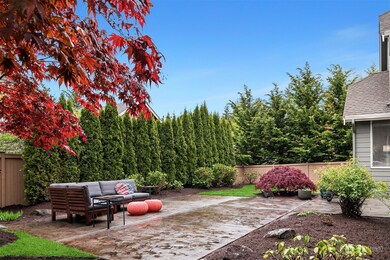
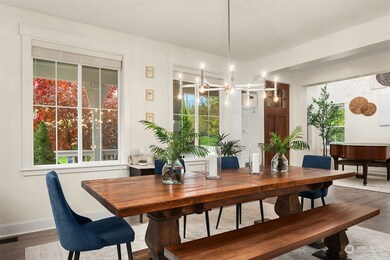
Not your average Snoqualmie Ridge home... This meticulously maintained 2 story residence was crafted in 2005 by CamWest and offers over 3,200 square feet of living space with 4 bedrooms, 3.25 bathrooms, versatile loft/bonus on the upper floor plus one of a kind office/hobby room that is accessed by a “hidden” Speakeasy style bookcase. The 4 car garage (Yes, 4) is a car enthusiast’s dream space. It can also be used as an expansive home gym or convert to sizable media room. This extraordinary home offers a private fully fenced backyard with level lawn, 6’ x 10’ shed/playhouse plus entertaining sized stamped concrete patio and is ideally located across from a 2 acre community park.
Last Agent to Sell the Property
Windermere Real Estate/East License #27365 Listed on: 04/30/2024
Source: Northwest Multiple Listing Service (NWMLS)
MLS#: 2228719
We collect this data history from publicly available records. To have your information removed, we recommend requesting removal directly through your county’s website.
Melissa Weese
Real Broker LLC
(360) 803-4851
50 Total Sales
1 in Snoqualmie Ridge
$1,095,000 Price
Andrew Wenzl
Windermere Real Estate/East
(206) 203-8327
53 Total Sales
2 in Snoqualmie Ridge
$1.1M - $1.4M Price Range
Mike Pavone
Windermere Real Estate/East
(206) 594-4100
167 Total Sales
1 in Snoqualmie Ridge
$810,000 Price
Arika Josephson
Windermere Real Estate/East
(425) 496-6670
119 Total Sales
1 in Snoqualmie Ridge
$526,000 Price
Lisa Scivally
Cascade Properties & Invest.
(425) 961-9075
48 Total Sales
1 in Snoqualmie Ridge
$1,200,000 Price
Matthew Gerrish
Premier Real Estate Partners
(253) 527-7270
167 Total Sales
1 in Snoqualmie Ridge
$1,350,000 Price
We collect this data history from publicly available records. To have your information removed, we recommend requesting removal directly through your county’s website.
| Date | Buyer | Sale Price | Title Company |
|---|---|---|---|
| $1,675,000 | Cw Title | ||
| $751,500 | First American | ||
| $566,500 | Wfg Natl Title | ||
| $575,950 | Chicago Title |
We collect this data history from publicly available records. To have your information removed, we recommend requesting removal directly through your county’s website.
| Date | Status | Borrower | Loan Amount |
|---|---|---|---|
| Open | $600,000 | ||
| Closed | $1,675,000 | ||
| Previous Owner | $785,000 | ||
| Previous Owner | $125,000 | ||
| Previous Owner | $616,105 | ||
| Previous Owner | $656,927 | ||
| Previous Owner | $397,000 | ||
| Previous Owner | $86,000 | ||
| Previous Owner | $460,750 |
We collect this data history from publicly available records. To have your information removed, we recommend requesting removal directly through your county’s website.
| Date | Event | Price | List to Sale | Price per Sq Ft | Prior Sale |
|---|---|---|---|---|---|
| 05/30/2024 05/30/24 | Sold | $1,675,000 | +8.1% | $522 / Sq Ft | |
| 05/01/2024 05/01/24 | Pending | -- | -- | -- | |
| 04/30/2024 04/30/24 | For Sale | $1,550,000 | +106.3% | $483 / Sq Ft | |
| 04/07/2016 04/07/16 | Sold | $751,500 | +0.6% | $229 / Sq Ft | View Prior Sale |
| 03/07/2016 03/07/16 | Pending | -- | -- | -- | |
| 03/06/2016 03/06/16 | Price Changed | $747,000 | 0.0% | $228 / Sq Ft | |
| 03/06/2016 03/06/16 | For Sale | $747,000 | +1.4% | $228 / Sq Ft | |
| 01/29/2016 01/29/16 | Pending | -- | -- | -- | |
| 01/28/2016 01/28/16 | For Sale | $737,000 | +30.1% | $225 / Sq Ft | |
| 07/11/2013 07/11/13 | Sold | $566,500 | 0.0% | $173 / Sq Ft | View Prior Sale |
| 06/01/2013 06/01/13 | Pending | -- | -- | -- | |
| 04/03/2013 04/03/13 | For Sale | $566,500 | -- | $173 / Sq Ft |
We collect this data history from publicly available records. To have your information removed, we recommend requesting removal directly through your county’s website.
| Year | Tax Paid | Tax Assessment Tax Assessment Total Assessment is a certain percentage of the fair market value that is determined by local assessors to be the total taxable value of land and additions on the property. | Land | Improvement |
|---|---|---|---|---|
| 2025 | $12,895 | $1,385,000 | $503,000 | $882,000 |
| 2024 | $11,780 | $1,235,000 | $475,000 | $760,000 |
| 2023 | $11,941 | $1,122,000 | $432,000 | $690,000 |
| 2022 | $10,556 | $1,367,000 | $528,000 | $839,000 |
| 2021 | $9,814 | $944,000 | $367,000 | $577,000 |
| 2020 | $10,176 | $796,000 | $340,000 | $456,000 |
| 2018 | $9,557 | $842,000 | $258,000 | $584,000 |
| 2017 | $8,330 | $738,000 | $227,000 | $511,000 |
| 2016 | $8,272 | $659,000 | $203,000 | $456,000 |
| 2015 | $7,028 | $643,000 | $196,000 | $447,000 |
| 2014 | -- | $592,000 | $180,000 | $412,000 |
| 2013 | -- | $481,000 | $185,000 | $296,000 |
Seller's Agent in 2024
David Eastern
Windermere Corporate
(425) 941-1199
2 in this area
174 Total Sales
Buyer's Agent in 2024
Amy Halbakken
Tribeca NW Real Estate
(206) 799-2215
3 in this area
15 Total Sales
Seller's Agent in 2016
Nadia Schmieder
Windermere Corporate
(425) 677-4734
14 in this area
40 Total Sales
Seller's Agent in 2013
Andrew Langsford
Venture Real Estate Group LLC
(206) 934-0237
Seller Co-Listing Agent in 2013
Ayanna Mostofi
TEC Real Estate Inc.
(360) 621-7200
1 in this area
46 Total Sales
Buyer's Agent in 2013
Rich Whitehill
Avenue Properties
(425) 260-4318
45 Total Sales
Source: Northwest Multiple Listing Service (NWMLS)
MLS Number: 2228719
APN: 785327-0050
Disclaimer: Certain information contained herein is derived from information provided by parties other than Homes.com. All information provided is deemed reliable, but is not guaranteed to be accurate and should be independently verified.
All data is obtained from various sources and may not have been verified by broker or MLS GRID. Supplied Open House Information is subject to change without notice. All information should be independently reviewed and verified for accuracy. Properties may or may not be listed by the office/agent presenting the information. Listing information is provided by the Northwest Multiple Listing Service (NWMLS). Property information is based on available data that may include MLS information, county records, and other sources. Listings marked with the 3 tree icon and provided by NWMLS. All properties are subject to prior sale or withdrawal. IDX information is provided exclusively for consumers’ personal noncommercial use, that it may not be used for any purpose other than to identify prospective properties consumers may be interested in purchasing, that the data is deemed reliable but is not guaranteed by MLS GRID. ©2026 NWMLS.
Based on information submitted to the MLS GRID
Listings courtesy of Northwest Multiple Listing Service (NWMLS) as distributed by MLS GRID
Ask me questions while you tour the home.