J
Seller's Agent in 2024
Julie Snider
Keller Williams Southland
(816) 258-0696
25 Total Sales


Estimated Value: $378,000 - $463,000
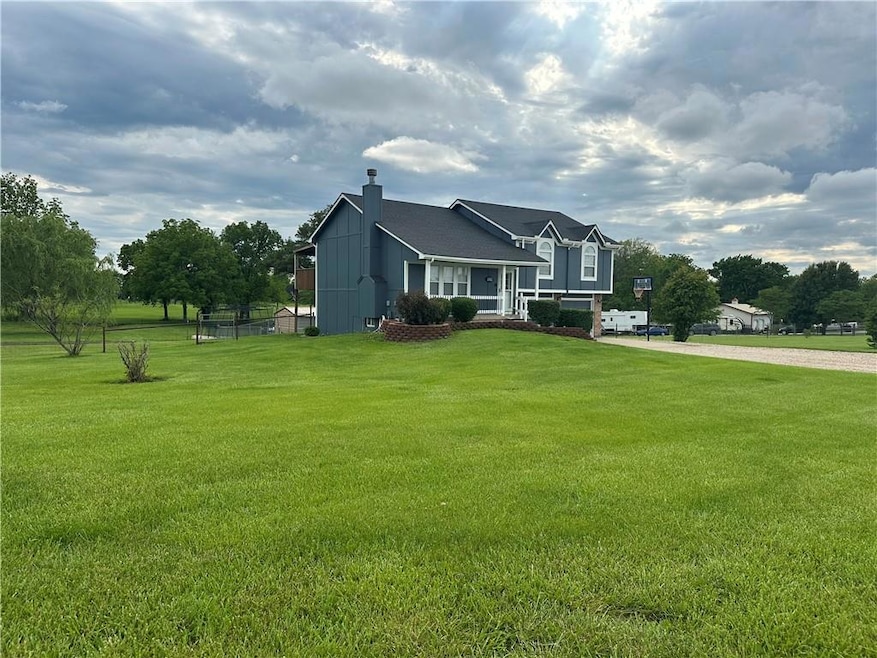
PRICE has been dramatically REDUCED!! Rare opportunity to own a home on 5 ACRES in this highly sought after subdivision!- NO GRAVEL roads! Super peaceful, beautiful setting that will WOW you the second that you pull in. Freshly painted exterior! Ask about the average utilities here!! House is total electric with solar panels - $$VERY ENERGY EFFICIENT$$! Inside the home features - a large open feel, beautiful hardwoods in the kitchen/dining area overlooking the living room, vaulted ceilings, conveniently located laundry on the main level, plenty of room for storage with a large sub-basement. Downstairs finished room would be a perfect location for an additional family room or office area, it features a built in wet bar and half bath. Outside features an additional shop (concrete floor and electrical-- this is nice) behind the house that also has it's own separate driveway. It is simply gorgeous with so many memories to be made here - You are sure to fall in love with the view of this property! It is a must see!! A+ neighborhood according to the sellers. Property set up for an RV with 50 amp hookup. Nearby highway access - Fiber internet is available! Taxes are under $2,000!!!!! Hurry and check this one out, you are sure to fall in love!
Last Agent to Sell the Property
Keller Williams Southland Brokerage Phone: 816-258-0696 License #2009029273 Listed on: 05/17/2024

We collect this data history from publicly available records. To have your information removed, we recommend requesting removal directly through your county’s website.
| Date | Buyer | Sale Price | Title Company |
|---|---|---|---|
| Kaup Caroline Rose | -- | Coffelt Land Title | |
| Wallander Chase E | -- | Continental Title | |
| Thompson Patrick L | -- | Hight & Associates Land Titl | |
| Krehbiel Luke C | -- | -- | |
| Citifinancial Mortgage Co Inc | $156,608 | -- |
We collect this data history from publicly available records. To have your information removed, we recommend requesting removal directly through your county’s website.
| Date | Status | Borrower | Loan Amount |
|---|---|---|---|
| Previous Owner | Wallander Chase E | $227,272 | |
| Previous Owner | Thompson Patrick L | $162,244 | |
| Previous Owner | Krehbiel Luke C | $125,625 |
| Date | Event | Price | List to Sale | Price per Sq Ft | Prior Sale |
|---|---|---|---|---|---|
| 09/30/2024 09/30/24 | Sold | -- | -- | -- | |
| 08/16/2024 08/16/24 | Pending | -- | -- | -- | |
| 05/31/2024 05/31/24 | Price Changed | $449,900 | -3.2% | $263 / Sq Ft | |
| 05/17/2024 05/17/24 | For Sale | $464,900 | +111.3% | $272 / Sq Ft | |
| 02/08/2019 02/08/19 | Sold | -- | -- | -- | View Prior Sale |
| 12/15/2018 12/15/18 | Pending | -- | -- | -- | |
| 12/07/2018 12/07/18 | For Sale | $220,000 | +29.5% | $136 / Sq Ft | |
| 06/13/2013 06/13/13 | Sold | -- | -- | -- | View Prior Sale |
| 04/25/2013 04/25/13 | Pending | -- | -- | -- | |
| 09/20/2012 09/20/12 | For Sale | $169,900 | -- | $85 / Sq Ft |
| Year | Tax Paid | Tax Assessment Tax Assessment Total Assessment is a certain percentage of the fair market value that is determined by local assessors to be the total taxable value of land and additions on the property. | Land | Improvement |
|---|---|---|---|---|
| 2025 | $2,114 | $37,770 | $4,880 | $32,890 |
| 2024 | $2,114 | $33,260 | $4,440 | $28,820 |
| 2023 | $1,996 | $33,260 | $4,440 | $28,820 |
| 2022 | $1,841 | $29,620 | $4,440 | $25,180 |
| 2021 | $1,836 | $29,620 | $4,440 | $25,180 |
| 2020 | $1,842 | $28,530 | $4,440 | $24,090 |
| 2019 | $1,846 | $28,530 | $4,440 | $24,090 |
| 2018 | $1,420 | $25,250 | $3,420 | $21,830 |
| 2017 | $1,361 | $25,250 | $3,420 | $21,830 |
| 2016 | $1,361 | $23,940 | $3,420 | $20,520 |
| 2015 | $1,284 | $23,940 | $3,420 | $20,520 |
| 2014 | $1,167 | $21,650 | $2,570 | $19,080 |
| 2013 | -- | $21,650 | $2,570 | $19,080 |
J
Seller's Agent in 2024
Julie Snider
Keller Williams Southland
(816) 258-0696
25 Total Sales
T
Buyer's Agent in 2024
Tonya Clem
Platinum Realty LLC
(816) 914-9857
52 Total Sales
Seller's Agent in 2019
Vinny Monarez
Keller Williams Platinum Prtnr
(316) 209-8592
204 Total Sales
M
Buyer's Agent in 2019
Marc Walton
David L. Abbott Realty
(816) 617-1731
62 Total Sales
G
Seller's Agent in 2013
Gary Mullet
Platinum Realty LLC
Buyer's Agent in 2013
Kathy Bledsoe
Keller Williams Platinum Prtnr
(816) 699-9374
20 Total Sales
Source: Heartland MLS
MLS Number: 2489056
APN: 0364512
Disclaimer: Certain information contained herein is derived from information provided by parties other than Homes.com. All information provided is deemed reliable, but is not guaranteed to be accurate and should be independently verified.
All data is obtained from various sources and may not have been verified by broker or MLS GRID. Supplied Open House Information is subject to change without notice. All information should be independently reviewed and verified for accuracy. Properties may or may not be listed by the office/agent presenting the information. Some IDX listings have been excluded from this website. Prices displayed on all Sold listings are the Last Known Listing Price and may not be the actual selling price.
Listings courtesy of Heartland MLS as distributed by MLS GRID.
Based on information submitted to the MLS GRID
Listing Information presented by local MLS brokerage: TEN-X, INC., local REALTOR®- Arlene Richardson - (888) 952-6393
Ask me questions while you tour the home.