
Seller's Agent in 2025
Matt Kendall
Keller Williams Realty Eugene and Springfield
(541) 225-8991
6 in this area
61 Total Sales

Estimated Value: $467,000 - $492,000
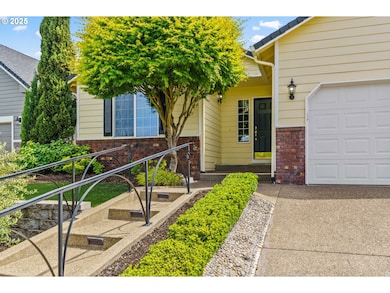
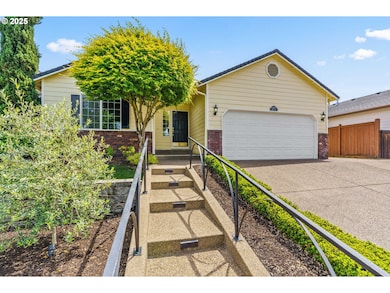
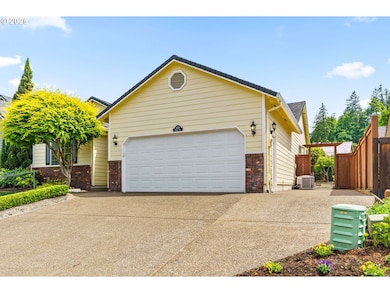
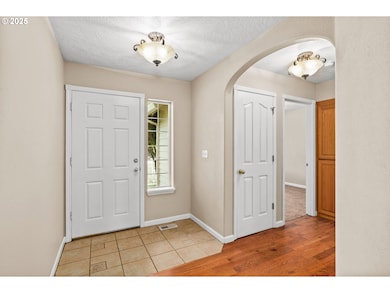
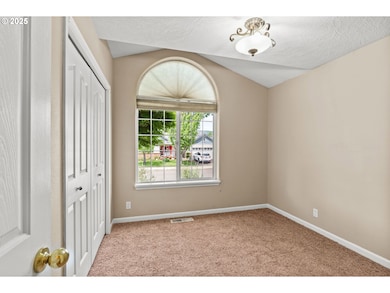
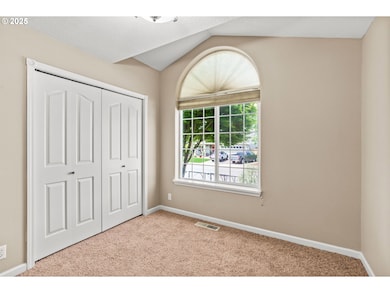
Welcome in to this beautifully maintained 3-bedroom, 2-bathroom home offering 1,484 square feet of thoughtfully designed living space in one of Springfield’s most coveted neighborhoods. From its charming curb appeal and lush landscaping to the modern interior upgrades, this home checks all the boxes! Step inside to an open and airy great room with soaring vaulted ceilings, gleaming hardwood floors, and a skylight that fills the space with natural light. The cozy gas fireplace adds warmth and character, while the expansive layout is perfect for entertaining or relaxing at home.The kitchen is a standout feature with stainless steel appliances, gas range, updated countertops, and ample cabinetry—all designed for form and function. The spacious primary suite includes a walk-in closet and a luxurious en-suite bath with dual sinks and a fully tiled walk-in shower.The secondary bedrooms are roomy and bright, with plush carpeting and updated lighting. Both bathrooms showcase modern tile work, stylish fixtures, and thoughtful finishes throughout. Step outside and enjoy your private backyard retreat—complete with a large covered patio, mature landscaping, and a custom paver path. It's perfect for summer BBQs, morning coffee, or unwinding after a long day.Additional highlights include central heat and A/C, a two-car garage, laundry room, and accessibility features like the front stairs entry.
Last Agent to Sell the Property
Keller Williams Realty Eugene and Springfield Brokerage Phone: 541-225-8991 License #200902068 Listed on: 05/23/2025
We collect this data history from publicly available records. To have your information removed, we recommend requesting removal directly through your county’s website.
We collect this data history from publicly available records. To have your information removed, we recommend requesting removal directly through your county’s website.
| Date | Buyer | Sale Price | Title Company |
|---|---|---|---|
| $465,000 | Fidelity National Title | ||
| $227,500 | First American Title | ||
| $172,000 | Western Pioneer Title Co | ||
| $152,950 | Cascade Title Co | ||
| $36,900 | Fidelity National Title Ins |
We collect this data history from publicly available records. To have your information removed, we recommend requesting removal directly through your county’s website.
| Date | Status | Borrower | Loan Amount |
|---|---|---|---|
| Open | $451,050 | ||
| Previous Owner | $50,000 | ||
| Previous Owner | $182,000 | ||
| Previous Owner | $154,800 | ||
| Previous Owner | $102,900 |
We collect this data history from publicly available records. To have your information removed, we recommend requesting removal directly through your county’s website.
| Date | Event | Price | List to Sale | Price per Sq Ft |
|---|---|---|---|---|
| 10/07/2025 10/07/25 | Sold | $465,000 | -1.9% | $313 / Sq Ft |
| 09/05/2025 09/05/25 | Pending | -- | -- | -- |
| 08/12/2025 08/12/25 | For Sale | $474,000 | 0.0% | $319 / Sq Ft |
| 08/05/2025 08/05/25 | Pending | -- | -- | -- |
| 08/01/2025 08/01/25 | Price Changed | $474,000 | -5.0% | $319 / Sq Ft |
| 07/18/2025 07/18/25 | For Sale | $499,000 | 0.0% | $336 / Sq Ft |
| 07/08/2025 07/08/25 | Pending | -- | -- | -- |
| 05/23/2025 05/23/25 | For Sale | $499,000 | -- | $336 / Sq Ft |
We collect this data history from publicly available records. To have your information removed, we recommend requesting removal directly through your county’s website.
| Year | Tax Paid | Tax Assessment Tax Assessment Total Assessment is a certain percentage of the fair market value that is determined by local assessors to be the total taxable value of land and additions on the property. | Land | Improvement |
|---|---|---|---|---|
| 2025 | $5,223 | $284,811 | ||
| 2024 | $5,138 | $276,516 | ||
| 2023 | $5,138 | $268,463 | ||
| 2022 | $4,759 | $260,644 | $0 | $0 |
| 2021 | $4,673 | $253,053 | $0 | $0 |
| 2020 | $4,537 | $245,683 | $0 | $0 |
| 2019 | $4,401 | $238,528 | $0 | $0 |
| 2018 | $4,148 | $224,836 | $0 | $0 |
| 2017 | $3,989 | $224,836 | $0 | $0 |
| 2016 | $3,905 | $218,287 | $0 | $0 |
| 2015 | $3,794 | $211,929 | $0 | $0 |
| 2014 | $3,736 | $205,756 | $0 | $0 |
Seller's Agent in 2025
Matt Kendall
Keller Williams Realty Eugene and Springfield
(541) 225-8991
6 in this area
61 Total Sales
Buyer's Agent in 2025
Deireck Ritter
United Real Estate Properties
(541) 517-6205
5 in this area
72 Total Sales
Source: Regional Multiple Listing Service (RMLS)
MLS Number: 112752797
APN: 1623873
Disclaimer: Certain information contained herein is derived from information provided by parties other than Homes.com. All information provided is deemed reliable, but is not guaranteed to be accurate and should be independently verified.
The content relating to real estate for sale on this web site comes in part from the IDX program of the RMLS™ of Portland, Oregon. Real estate listings held by brokerage firms other than Ten-X are marked with the RMLS™ logo, and detailed information about these properties includes the names of the listing brokers. Listing content is copyright © 2026 RMLS™, Portland, Oregon. Some properties which appear for sale on this web site may subsequently have sold or may no longer be available. All information provided is deemed reliable but is not guaranteed and should be independently verified.
Ask me questions while you tour the home.