NOT LISTED FOR SALE
4 Beds
2 Baths
2,027 Sq Ft
1998 Built

Sale Details

Date Sold: June 19, 2015

Last sale price $69,900 $34 Per Sq Ft

112 Days on Market

Highlights

  • Mountain View
  • Deck
  • Cathedral Ceiling
  • Macungie Elementary School Rated A-
  • Traditional Architecture
  • Whirlpool Bathtub

About This Home

As of June 2015

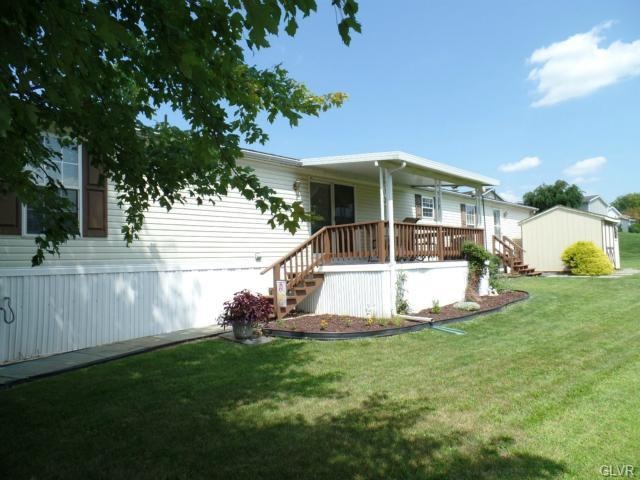
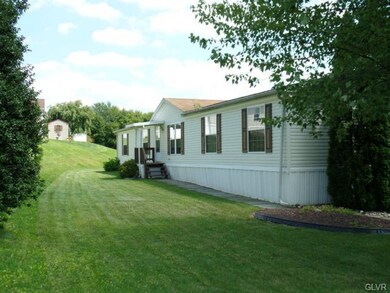
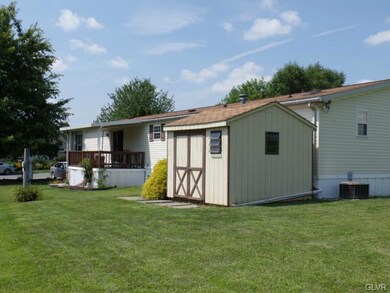
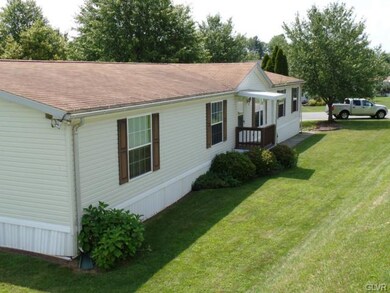
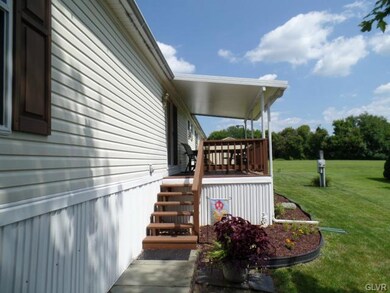
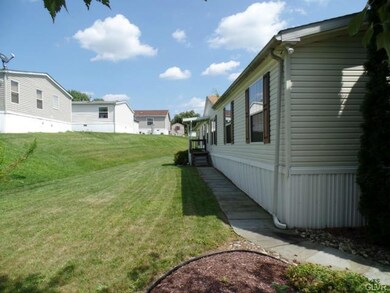
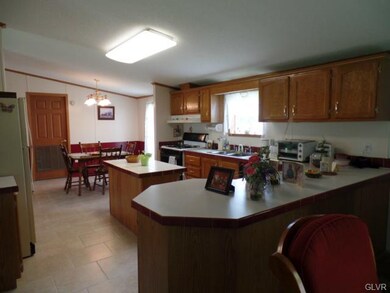
Back On The Market! You won't want to miss one of the LARGEST homes in Indian Creek Village. An Open floor plan, 4 bedrooms, 2 full baths, neutral decor and over 2,000 sq. ft. of living space makes this the perfect home. Lovingly cared for, with amenities including a large eat-in kitchen with center island with lots of storage, a whirlpool tub in the Master Bathroom, an 8'x16' covered deck, a large laundry/mud/utility room with separate outside entrance, a 10'x10' shed with electric and tilt in windows for easy cleaning. Newer neutral carpeting in living room, dining room and hall, ceramic tile in kitchen, mud room and hall bath, all you need to do is move in. Owner is leaving all appliances including washer and dryer. In addition, Gas Furnace was replaced 2011, Hot Water Heater 2009, Water Softener 2010 and a 1yr. Home Protection Plan is included. With so much to offer, including convenient access to all major roadways, this home is certainly a must see.

Last Agent to Sell the Property

Mike Mammele

Weichert Realtors Listed on: 01/20/2015

Weichert Realtors

Last Buyer's Agent

Mike Mammele

Weichert Realtors Listed on: 01/20/2015

Weichert Realtors

Property Details

Home Type

  • Manufactured Home

Est. Annual Taxes

  • $1,692

Year Built

  • Built in 1998

Home Design

  • Traditional Architecture
  • Asphalt Roof

Interior Spaces

  • 2,027 Sq Ft Home
  • 1-Story Property
  • Cathedral Ceiling
  • Ceiling Fan
  • Drapes & Rods
  • Window Screens
  • Family Room Downstairs
  • Dining Room
  • Utility Room
  • Mountain Views

Kitchen

  • Eat-In Kitchen
  • Gas Oven
  • Self-Cleaning Oven
  • Dishwasher
  • Kitchen Island

Flooring

  • Wall to Wall Carpet
  • Linoleum
  • Tile

Bedrooms and Bathrooms

  • 4 Bedrooms
  • Walk-In Closet
  • 2 Full Bathrooms
  • Whirlpool Bathtub

Laundry

  • Laundry on main level
  • Washer and Dryer

Home Security

  • Storm Doors
  • Fire and Smoke Detector

Parking

  • On-Street Parking
  • Off-Street Parking

Outdoor Features

  • Deck
  • Covered Patio or Porch
  • Shed

Lot Details

  • Paved or Partially Paved Lot
  • Level Lot

Schools

  • Eyer Middle School
  • Emmaus High School

Utilities

  • Forced Air Heating and Cooling System
  • Heating System Uses Gas
  • 101 to 200 Amp Service
  • Gas Water Heater
  • Water Softener is Owned
  • Cable TV Available

Community Details

  • Indian Creek Village Subdivision
  • Common Area

Listing and Financial Details

  • Home warranty included in the sale of the property
  • Assessor Parcel Number 548411985606-011

Property Details

Home Type

Manufactured Home

Est. Annual Taxes

$1,692

Year Built

Built in 1998

Listing Details

  • Property Type: Residential
  • Property Sub Type: Residential
  • Property Sub Type Category: Manufactured
  • Style: Ranch
  • Technology: Cable, Smoke Detector Wired
  • County Assessment: 69900.00
  • Miscellaneous: Home Warranty
  • Stories: 1.0
  • View: Mountain
  • V O W Automated Valuation Dis: Yes
  • V O W Consumer Comment: Yes
  • Year Built: 1998
  • Middle Junior School: Eyer Middle School
  • Special Features: None

Interior Features

  • Appliances: Clothes Dryer, Clothes Washer, Dishwasher, Washer/Dryer, Laundry Hookup, Oven Gas, Oven-SC, Refrigerator, Water Softener Own
  • Interior Amenities: Cathedral Ceilings, Center Island, Drapes, Family Room First Level, Laundry First, Traditional, Utility/Mud Room, Walk in Closet, Whirlpool
  • Floor: Linoleum, Tile, Wall-to-Wall Carpet
  • Bathrooms: 2
  • Full Bathrooms: 2
  • Total Rooms: 9
  • Bedrooms: 4
  • Dining Room: Dining Room, Eat-In Kitchen, Modern Kitchen
  • Price Per Square Foot: 34.48
  • Sq Ft Approx Abv Grade: 2027
  • Square Footage: 2027
  • Total Room Count: 11

Exterior Features

  • Construction: Aluminum, No-Maintenance Trim
  • Exterior: Covered Porch, Deck, Insulated Glass, Screens, Storm Door, Utility Shed
  • Roof: Asphalt Fiberglass

Garage/Parking

  • Parking: Off & On Street

Utilities

  • Amperage: 200
  • Amperage Type: Circuit Breaker
  • Cooling: Ceiling Fan, Central AC
  • Heat Type: Forced Air, Gas
  • Hot Water: Gas
  • Sewer: Public
  • Water: Public

Condo/Co-op/Association

  • Condo HOA Fee: 475.00

Lot Info

  • Lots: Common Ground, Flat, Public Road, Paved Road, Rented
  • Zoning Code: S

Tax Info

  • Assessor Parcel Number: 548411985606-011
  • County Taxes: 264.22
  • Municipal Taxes: 52.43
  • Total Taxes: 1692.07

Multi Family

  • School Taxes: 1375.42

MLS Schools

  • School District: East Penn
  • HighSchool: Emmaus High School
Create a Home Valuation Report for This Property
The Home Valuation Report is an in-depth analysis detailing your home's value as well as a comparison with similar homes in the area

Home Values in the Area

Source: Public Records

Average Home Value in this Area


Source: Public Records

Property History

We collect this data history from publicly available records. To have your information removed, we recommend requesting removal directly through your county’s website.

Date Event Price List to Sale Price per Sq Ft
06/19/2015 06/19/15 Sold $69,900 0.0% $34 / Sq Ft
05/12/2015 05/12/15 Pending -- -- --
01/20/2015 01/20/15 For Sale $69,900 -- $34 / Sq Ft
Source: Greater Lehigh Valley REALTORS®

Tax History

We collect this data history from publicly available records. To have your information removed, we recommend requesting removal directly through your county’s website.

Year Tax Paid Tax Assessment Tax Assessment Total Assessment is a certain percentage of the fair market value that is determined by local assessors to be the total taxable value of land and additions on the property. Land Improvement
2026 $1,843 $69,900 $0 $69,900
2025 $1,785 $69,900 $0 $69,900
2024 $1,727 $69,900 $0 $69,900
2023 $1,692 $69,900 $0 $69,900
2022 $1,652 $69,900 $69,900 $0
2021 $1,617 $69,900 $0 $69,900
2020 $1,601 $69,900 $0 $69,900
2019 $1,574 $69,900 $0 $69,900
2018 $1,554 $69,900 $0 $69,900
2017 $1,526 $69,900 $0 $69,900
2016 -- $69,900 $0 $69,900
2015 -- $69,900 $0 $69,900
2014 -- $69,900 $0 $69,900
Source: Public Records

Agents Affiliated with this Home

  • Section Image
See All Agents

Map

Source: Greater Lehigh Valley REALTORS®

MLS Number: 489863

Greater Lehigh Valley REALTORS®
Your Personal Tour Guide

Ask me questions while you tour the home.