NOT LISTED FOR SALE

3473 Twin Flower Ct Clermont, FL 34714

Clermont Area

Estimated Value: $312,000 - $361,713

2 Beds
2 Baths
1,608 Sq Ft
$212/Sq Ft Est. Value

Sale Details

Date Sold: August 31, 2023

Last sale price $339,997 $211 Per Sq Ft

Current estimated payment $2,584 / mo

157 Days on Market

Highlights

  • Fitness Center
  • Under Construction
  • Gated Community
  • Oak Trees
  • Active Adult
  • Open Floorplan

About This Home

As of August 2023

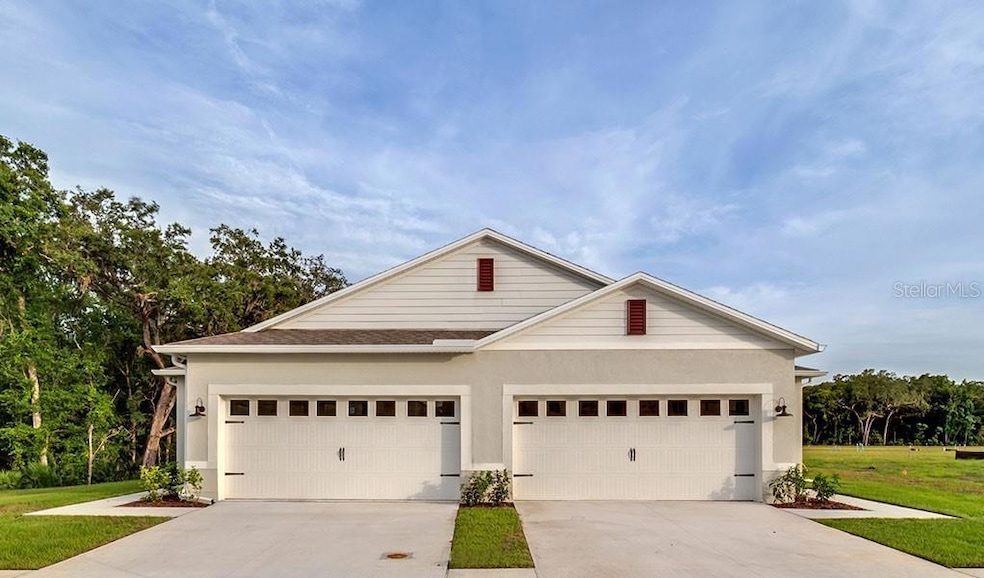
Under Construction. Come check out Clermont's beautiful Active community, The Palms at Serenoa. The Cambridge Villa offers a spacious, open floorplan. Included features in the home are Granite countertops, 18" x 18" ceramic tiles in all areas except bedrooms, Stainless Steel microwave, range and dishwasher, brick paver driveways and Lanai and much more incredible features.

*Photos are of similar model but not that of exact house. Pictures, photographs, colors, features, and sizes are for illustration purposes only and will vary from the homes as built. Home and community information including pricing, included features, terms, availability and amenities are subject to change and prior sale at any time without notice or obligation. Please note that no representations or warranties are made regarding school districts or school assignments; you should conduct your own investigation regarding current and future schools and school boundaries.*

Last Agent to Sell the Property

Paul King

DR HORTON REALTY OF CENTRAL FLORIDA LLC License #472555 Listed on: 03/15/2023

DR HORTON REALTY OF CENTRAL FLORIDA LLC

Last Buyer's Agent

Billie Grimes

RE/MAX TOWN & COUNTRY REALTY License #3561130

RE/MAX TOWN & COUNTRY REALTY

Townhouse Details

Home Type

  • Townhome

Est. Annual Taxes

  • $801

Year Built

  • Built in 2023 | Under Construction

Lot Details

  • 3,920 Sq Ft Lot
  • East Facing Home
  • Level Lot
  • Irrigation
  • Oak Trees

HOA Fees

  • $157 Monthly HOA Fees

Parking

  • 2 Car Attached Garage
  • Garage Door Opener
  • Driveway
  • Off-Street Parking

Home Design

  • Half Duplex
  • Ranch Style House
  • Slab Foundation
  • Shingle Roof
  • Block Exterior
  • Stucco

Interior Spaces

  • 1,608 Sq Ft Home
  • Open Floorplan
  • Low Emissivity Windows
  • Sliding Doors
  • Great Room
  • Dining Room
  • Home Office
  • Home Security System
  • Laundry Room

Kitchen

  • Eat-In Kitchen
  • Range
  • Dishwasher
  • Solid Surface Countertops
  • Disposal

Flooring

  • Carpet
  • Ceramic Tile

Bedrooms and Bathrooms

  • 2 Bedrooms
  • Split Bedroom Floorplan
  • 2 Full Bathrooms

Accessible Home Design

  • Accessible Full Bathroom
  • Visitor Bathroom
  • Accessible Bedroom
  • Accessible Kitchen
  • Central Living Area

Outdoor Features

  • Covered Patio or Porch

Schools

  • Sawgrass Bay Elementary School
  • Windy Hill Middle School
  • East Ridge High School

Utilities

  • Central Air
  • Heat Pump System
  • High Speed Internet
  • Phone Available
  • Cable TV Available

Listing and Financial Details

  • Home warranty included in the sale of the property
  • Tax Lot 218
  • Assessor Parcel Number 13-24-26-0203-000-21800
  • $1,707 per year additional tax assessments

Community Details

Overview

  • Active Adult
  • Association fees include pool, maintenance structure, ground maintenance, private road, recreational facilities
  • Leland Management Association, Phone Number (407) 214-3363
  • Built by D.R. Horton
  • Palms At Serenoa Subdivision, Cambridge Floorplan
  • On-Site Maintenance
  • The community has rules related to deed restrictions, fencing, allowable golf cart usage in the community

Amenities

  • Clubhouse

Recreation

  • Pickleball Courts
  • Fitness Center
  • Community Pool
  • Park

Pet Policy

  • Pets Allowed

Security

  • Gated Community
  • Fire and Smoke Detector

Townhouse Details

Home Type

Townhome

Est. Annual Taxes

$801

Year Built

Built in 2023 | Under Construction

Lot Details

3,920 Sq Ft Lot

HOA Fees

$157 per month

Parking

2

Listing Details

  • HOA Fee Includes: Pool, Maintenance Structure, Maintenance Grounds, Private Road, Recreational Facilities
  • Property Type: Residential
  • Property Condition: Under Construction
  • Property Sub Type: Half Duplex
  • Architectural Style: Ranch
  • Construction Materials: Block, Stucco
  • Fireplace: No
  • Living Area: 1608
  • Lot Size Acres: 0.09
  • New Construction: Yes
  • Year Built: 2023
  • Accessibility Features: Accessible Bedroom, Accessible Full Bath, Visitor Bathroom, Accessible Kitchen, Central Living Area
  • Building Area Total: 1608
  • Lot Size Sq Ft: 3920
  • Status: Sold
  • Ownership: Fee Simple
  • ResoBuildingAreaSource: Builder
  • Building Area Total Srch Sq M: 149.39
  • Escrow State: FL
  • Minimum Lease: 7 Months
  • RATIO Current Price By Calculate: 211.44
  • Total Acreage: 0 to less than 1/4
  • Water Access YN: 0
  • Tax Year: 2023
  • Special Features: 4098

Interior Features

  • Living Area Units: Square Feet
  • Flooring: Carpet, Tile
  • Full Bathrooms: 2
  • Interior Amenities: Eat-in Kitchen, Open Floorplan, Solid Surface Counters, Split Bedroom
  • Appliances Included: Dishwasher, Disposal, Range
  • Foundation Details: Slab
  • Total Bedrooms: 2
  • Levels: One
  • Spa Yn: No
  • Window Features: Low Emissivity Windows
  • ResoLivingAreaSource: Builder
  • Additional Rooms: Den/Library/Office,Great Room
  • Living Area Meters: 149.39

Exterior Features

  • Direction Faces: East
  • Pool Features: Other
  • Exterior Features: Irrigation System, Sidewalk, Sliding Doors
  • Roof: Shingle
  • Home Warranty: Yes
  • Pool Private: No
  • Waterfront: No
  • Patio and Porch Features: Covered
  • Road Surface Type: Paved
  • Disclosures: HOA/PUD/Condo Disclosure
  • Water View YN: 0
  • Waterfront Feet Total: 0
  • Projected Completion Date: 2023-05-15T00:00:00.000

Garage/Parking

  • Attached Garage: Yes
  • Carport Y N: No
  • Garage Spaces: 2
  • Garage Yn: Yes
  • Parking Features: Driveway, Garage Door Opener, Off Street

Utilities

  • Utilities: BB/HS Internet Available, Cable Available, Electricity Available, Electricity Connected, Phone Available, Public, Sewer Available, Sewer Connected, Sprinkler Meter, Street Lights
  • Cooling: Central Air
  • Heating: Heat Pump
  • Laundry Features: Inside, Laundry Room
  • Sewer: Public Sewer
  • Water Source: Public

Condo/Co-op/Association

  • Community Features: Deed Restrictions, Fitness Center, Gated, Golf Carts OK, Park, Pool, Sidewalks
  • Association Amenities: Clubhouse, Fence Restrictions, Fitness Center, Gated, Maintenance, Pickleball Court(s), Pool
  • Association Fee: 157
  • Association Fee Frequency: Monthly
  • Association Name: Leland Management
  • Phone: 407-214-3363
  • Association: Yes
  • Security: Gated Community, Security System, Smoke Detector(s)
  • Senior Community: Yes
  • Association 2 YN: 0
  • Association Approval Required YN: 0
  • Association Fee Requirement: Required
  • Association Email: tprince@lelandmanagement.com

Fee Information

  • Total Annual Fees: 1884.00
  • Total Monthly Fees: 157.00
  • Monthly HOA Amount: 157.00

Schools

  • Elementary School: Sawgrass bay Elementary
  • High School: East Ridge High
  • Middle Or Junior School: Windy Hill Middle

Lot Info

  • Zoning: RES
  • Parcel Number: 13-24-26-0203-000-21800
  • Additional Parcels: No
  • Lot Features: Level, Sidewalk, Paved, Private
  • Flood Zone Code: X

Building Info

  • Builder Name: D.R. Horton

Rental Info

  • Furnished: Unfurnished
  • Pets Allowed: Yes
  • Lease Restrictions YN: 1
  • Additional Lease Restrictions: See Docs

Tax Info

  • Tax Annual Amount: 801.25
  • Tax Block: 000
  • Tax Book Number: 77/32-36
  • Tax Lot: 218
  • Tax Other Annual Assessment Amount: 1707

Multi Family

  • Approval Process: See Docs

Ownership History

We collect this data history from publicly available records. To have your information removed, we recommend requesting removal directly through your county’s website.

Date Name Owned For Owner Type

Purchase Details

Listed on
Mar 15, 2023
Closed on
Aug 31, 2023
Sold by
Bought by
Seller's Agent
Paul King
DR HORTON REALTY OF CENTRAL FLORIDA LLC
Buyer's Agent
Billie Grimes
RE/MAX TOWN & COUNTRY REALTY
List Price
$338,999
Sold Price
$339,997
Premium/Discount to List
$998
0.29%
Views
383
Current Estimated Value
$341,428

Home Financials for this Owner

Home Financials are based on the most recent Mortgage that was taken out on this home.
Estimated Appreciation
$1,431
Avg. Annual Appreciation
0.14%
Source: Public Records
Create a Home Valuation Report for This Property
The Home Valuation Report is an in-depth analysis detailing your home's value as well as a comparison with similar homes in the area

Purchase History

We collect this data history from publicly available records. To have your information removed, we recommend requesting removal directly through your county’s website.

Date Buyer Sale Price Title Company
$339,997 Dhi Title Of Florida
Source: Public Records

Property History

We collect this data history from publicly available records. To have your information removed, we recommend requesting removal directly through your county’s website.

Date Event Price List to Sale Price per Sq Ft
08/31/2023 08/31/23 Sold $339,997 +1.5% $211 / Sq Ft
08/20/2023 08/20/23 Pending -- -- --
08/18/2023 08/18/23 Price Changed $334,996 -1.5% $208 / Sq Ft
08/02/2023 08/02/23 Price Changed $339,997 +0.9% $211 / Sq Ft
07/05/2023 07/05/23 Price Changed $336,997 -1.5% $210 / Sq Ft
06/26/2023 06/26/23 Price Changed $341,990 +0.9% $213 / Sq Ft
06/26/2023 06/26/23 For Sale $338,999 0.0% $211 / Sq Ft
06/06/2023 06/06/23 For Sale $338,999 0.0% $211 / Sq Ft
06/04/2023 06/04/23 Pending -- -- --
04/20/2023 04/20/23 Price Changed $338,999 +0.9% $211 / Sq Ft
04/05/2023 04/05/23 Price Changed $335,999 +4.7% $209 / Sq Ft
03/15/2023 03/15/23 For Sale $320,999 -- $200 / Sq Ft
Source: Stellar MLS

Tax History

We collect this data history from publicly available records. To have your information removed, we recommend requesting removal directly through your county’s website.

Year Tax Paid Tax Assessment Tax Assessment Total Assessment is a certain percentage of the fair market value that is determined by local assessors to be the total taxable value of land and additions on the property. Land Improvement
2026 $6,798 $301,233 $75,000 $226,233
2025 -- $312,382 $100,000 $212,382
2024 -- $312,382 $100,000 $212,382
2023 -- $80,000 $80,000
Source: Public Records

Agents Affiliated with this Home

  • Section Image
  • Section Image
See All Agents

Map

Source: Stellar MLS

MLS Number: O6097215

Stellar MLS

APN: 13-24-26-0203-000-21800

Your Personal Tour Guide

Ask me questions while you tour the home.