
Andrea Garcia
Responds Quickly
Keller Williams Realty Sonoran Living
(623) 900-1696
269 Total Sales
2 in Golden Valley
$57K - $84K Price Range
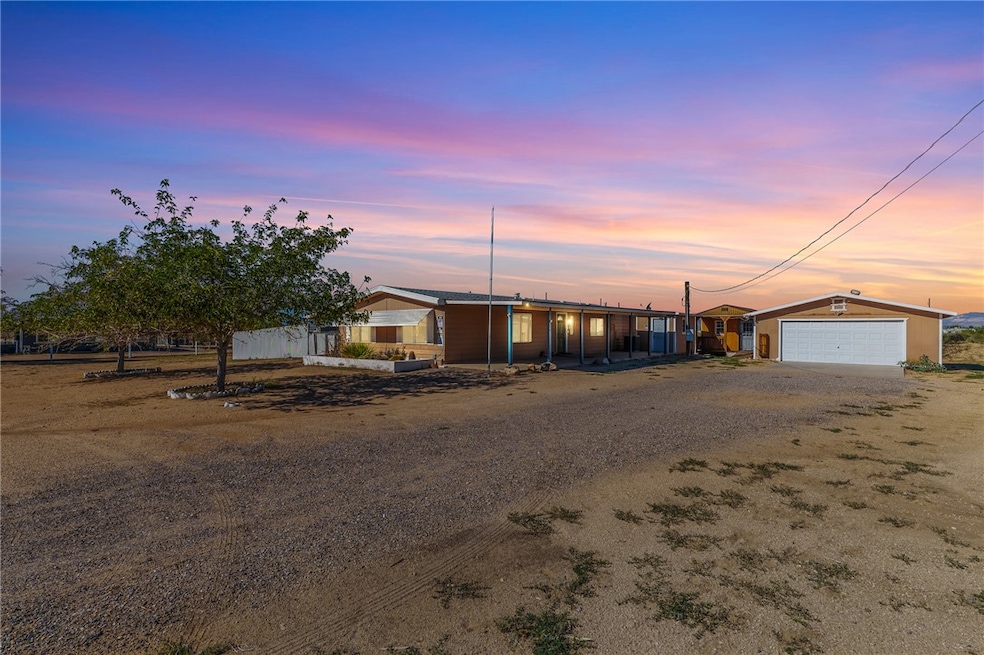
Come see this centrally located Golden Valley home. The house sits on 1.17 acres with a two car garage and a "man cave" shed conversion as well. The "man cave has an additional storage area in the back area. There is an Arizona room on the south side of the house with an extra room (used as a pantry). Both bathrooms have been remodeled. The appliances are newer as well as the living room carpet. The property is on city water and septic. Schedule your private showing today!
Last Agent to Sell the Property
eXp Realty LLC Brokerage Phone: 760-559-6020 License #SA700965000 Listed on: 09/20/2025
We collect this data history from publicly available records. To have your information removed, we recommend requesting removal directly through your county’s website.
Andrea Garcia
Keller Williams Realty Sonoran Living
(623) 900-1696
269 Total Sales
2 in Golden Valley
$57K - $84K Price Range
Nicole Loos
RE/MAX Prestige Properties
(928) 628-8241
169 Total Sales
17 in Golden Valley
$12K - $345K Price Range
Terri Leahy Kline
London Bridge Realty
(928) 916-5700
26 Total Sales
1 in Golden Valley
$63,500 Price
Angela Busch
US SOUTHWEST®
(562) 521-1151
94 Total Sales
4 in Golden Valley
$12K - $215K Price Range
Sue Dearing
Keller Williams High Desert
(442) 219-7432
177 Total Sales
12 in Golden Valley
$9K - $261K Price Range
Cindy Dutcher
BH Keller Williams Arizona Living Realty
(928) 352-8546
108 Total Sales
3 in Golden Valley
$91K - $235K Price Range
We collect this data history from publicly available records. To have your information removed, we recommend requesting removal directly through your county’s website.
| Date | Buyer | Sale Price | Title Company |
|---|---|---|---|
| $208,000 | Premier Title Agency | ||
| Yager Terry A | $54,900 | Stewart Title & Trust Of Pho | |
| Dorton John R | $82,510 | None Available | |
| Baca Victor | $70,000 | First American Title Ins Co | |
| The Living Trust Of John R Dorton Sr & B | -- | None Available | |
| Dorton John R | -- | None Available | |
| Buenrostro Eduardo | $130,000 | First American Title Ins Co | |
| Dorton John R | $90,000 | First American Title Ins Co |
We collect this data history from publicly available records. To have your information removed, we recommend requesting removal directly through your county’s website.
| Date | Status | Borrower | Loan Amount |
|---|---|---|---|
| Open | $208,000 | ||
| Previous Owner | Yager Terry A | $44,900 | |
| Previous Owner | Baca Victor | $70,000 | |
| Previous Owner | Buenrostro Eduardo | $130,000 |
We collect this data history from publicly available records. To have your information removed, we recommend requesting removal directly through your county’s website.
| Date | Event | Price | List to Sale | Price per Sq Ft | Prior Sale |
|---|---|---|---|---|---|
| 02/10/2026 02/10/26 | Sold | $208,000 | +1.5% | $136 / Sq Ft | |
| 12/24/2025 12/24/25 | Pending | -- | -- | -- | |
| 09/20/2025 09/20/25 | For Sale | $205,000 | +273.4% | $134 / Sq Ft | |
| 09/03/2013 09/03/13 | Sold | $54,900 | -8.3% | $36 / Sq Ft | View Prior Sale |
| 08/04/2013 08/04/13 | Pending | -- | -- | -- | |
| 07/17/2013 07/17/13 | For Sale | $59,900 | -- | $39 / Sq Ft |
We collect this data history from publicly available records. To have your information removed, we recommend requesting removal directly through your county’s website.
| Year | Tax Paid | Tax Assessment Tax Assessment Total Assessment is a certain percentage of the fair market value that is determined by local assessors to be the total taxable value of land and additions on the property. | Land | Improvement |
|---|---|---|---|---|
| 2027 | $491 | -- | ||
| 2026 | $242 | -- | ||
| 2025 | $474 | $6,261 | $0 | $0 |
| 2024 | $474 | $6,725 | $0 | $0 |
| 2023 | $474 | $5,321 | $0 | $0 |
| 2022 | $434 | $4,654 | $0 | $0 |
| 2021 | $441 | $4,254 | $0 | $0 |
Seller's Agent in 2026
John Sanchez
eXp Realty LLC
(760) 559-6020
137 Total Sales
JO
Buyer's Agent in 2026
Jeffrey Opsahl
BH Keller Williams Arizona Living Realty
(951) 264-9341
26 Total Sales
AR
Buyer Co-Listing Agent in 2026
Arianna Romero
BH Keller Williams Arizona Living Realty
(928) 279-7177
351 Total Sales
CW
Seller's Agent in 2013
Chris Wilks
Silver Sage Properties
AW
Seller Co-Listing Agent in 2013
Angie Wilks
Silver Sage Properties
(928) 279-5588
321 Total Sales
EF
Buyer's Agent in 2013
Eve Flood
West USA Realty
Source: Momentum MLS
MLS Number: 032620
Disclaimer: Certain information contained herein is derived from information provided by parties other than Homes.com. All information provided is deemed reliable, but is not guaranteed to be accurate and should be independently verified.
IDX information is provided exclusively for personal, non-commercial use, and may not be used for any purpose other than to identify prospective properties consumers may be interested in purchasing. Information is deemed reliable but not guaranteed.
Ask me questions while you tour the home.