
Susie McCartney-Belcher
Coldwell Banker Bishop Realty
(928) 517-5964
75 Total Sales
8 in Pine
$221K - $477K Price Range
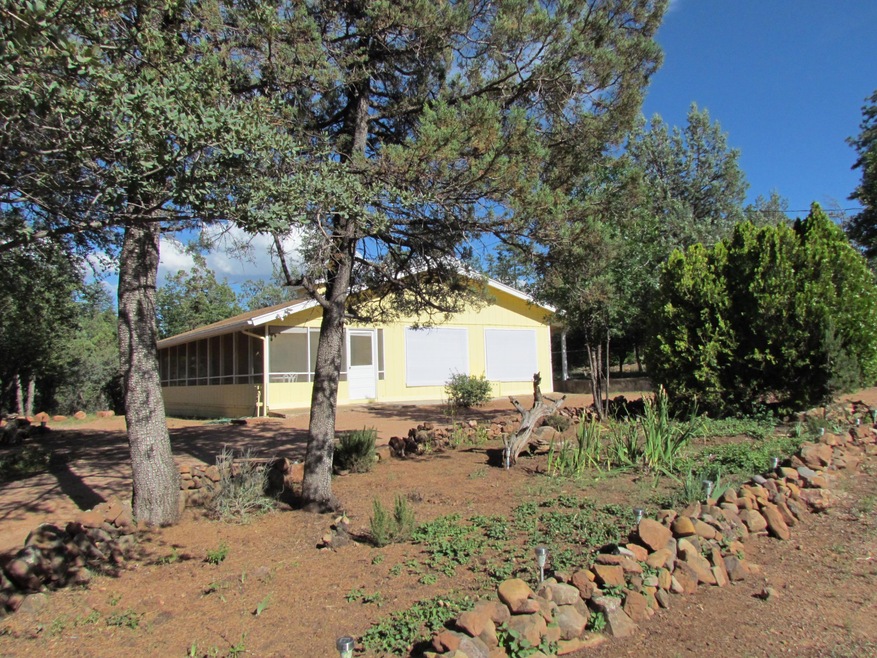

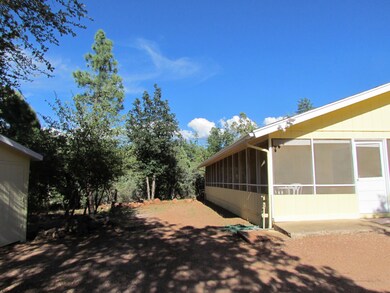
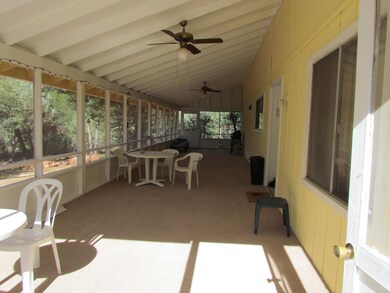
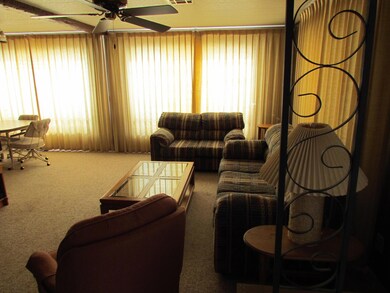
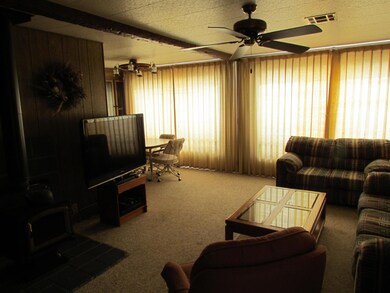
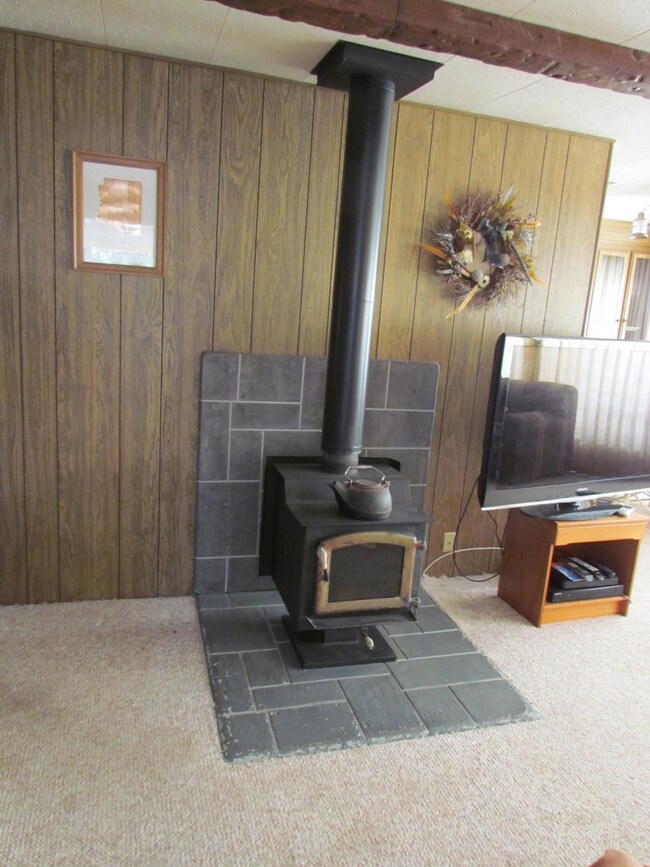
Beautifully treed property on almost 1/2 acre. Huge screened patio provides extra space for family and friends. Mobile and porch are sheltered by a trussed roof. Large backyard with no one behind you gives you privacy and impression of having acreage. Enjoy watching the deer and elk right in your own backyard! Enjoy central AC and heat for year-round comfort. Circular driveway for easy access in and out. Lots of storage space. Property has recently been given a fresh coat of paint and some TLC. New septic tank in 2011, leach lines added in 2015. Most furniture included at no cost to buyer.
Last Agent to Sell the Property
Carol Gianndrea
SUNNY MOUNTAIN REALTY Listed on: 07/11/2015
Last Buyer's Agent
Michelle Nelson
COLDWELL BANKER BISHOP REALTY - PAYSON
We collect this data history from publicly available records. To have your information removed, we recommend requesting removal directly through your county’s website.
Susie McCartney-Belcher
Coldwell Banker Bishop Realty
(928) 517-5964
75 Total Sales
8 in Pine
$221K - $477K Price Range
Yessenia Storing
Delex Realty, LLC
(928) 628-6609
11 Total Sales
2 in Pine
$455,000 Price Range
Christopher Hall
Berkshire Hathaway HomeServices Arizona Properties
(866) 527-9165
85 Total Sales
1 in Pine
$225,000 Price
Robert Burges
My Home Group Real Estate
(602) 491-9594
13 Total Sales
2 in Pine
$125,000 Price Range
Don 'Junior' Queen
Real Broker
(928) 554-9103
30 Total Sales
5 in Pine
$365K - $1M Price Range
Annmarie Johnson
Real Broker
(623) 888-8094
160 Total Sales
1 in Pine
$540,000 Price
We collect this data history from publicly available records. To have your information removed, we recommend requesting removal directly through your county’s website.
| Date | Buyer | Sale Price | Title Company |
|---|---|---|---|
| $100,000 | Old Republic Title Ins Arizo | ||
| Campbell Coral Cathleen | $105,000 | Pioneer Title Agency Inc | |
| Kramer Joann M | -- | Pioneer Title | |
| Grimes M William | $93,000 | Pioneer Title Agency |
We collect this data history from publicly available records. To have your information removed, we recommend requesting removal directly through your county’s website.
| Date | Status | Borrower | Loan Amount |
|---|---|---|---|
| Open | $100,000 | ||
| Previous Owner | Campbell Coral Cathleen | $65,500 |
We collect this data history from publicly available records. To have your information removed, we recommend requesting removal directly through your county’s website.
| Date | Event | Price | List to Sale | Price per Sq Ft | Prior Sale |
|---|---|---|---|---|---|
| 07/31/2015 07/31/15 | Sold | $105,000 | 0.0% | $84 / Sq Ft | |
| 07/18/2015 07/18/15 | Pending | -- | -- | -- | |
| 07/11/2015 07/11/15 | For Sale | $105,000 | +23.5% | $84 / Sq Ft | |
| 05/22/2015 05/22/15 | Sold | $85,000 | -17.5% | $68 / Sq Ft | View Prior Sale |
| 04/29/2015 04/29/15 | Pending | -- | -- | -- | |
| 04/01/2015 04/01/15 | For Sale | $103,000 | -- | $83 / Sq Ft |
We collect this data history from publicly available records. To have your information removed, we recommend requesting removal directly through your county’s website.
| Year | Tax Paid | Tax Assessment Tax Assessment Total Assessment is a certain percentage of the fair market value that is determined by local assessors to be the total taxable value of land and additions on the property. | Land | Improvement |
|---|---|---|---|---|
| 2026 | $929 | $8,945 | $6,281 | $2,664 |
| 2025 | $929 | -- | ||
| 2024 | $868 | $7,429 | $4,841 | $2,588 |
| 2023 | $868 | $6,571 | $4,533 | $2,038 |
| 2022 | $754 | $6,970 | $3,408 | $3,562 |
| 2021 | $809 | $6,807 | $3,245 | $3,562 |
| 2020 | $771 | $0 | $0 | $0 |
| 2019 | $758 | $0 | $0 | $0 |
| 2018 | $682 | $0 | $0 | $0 |
| 2017 | $636 | $0 | $0 | $0 |
| 2016 | $599 | $0 | $0 | $0 |
| 2015 | $603 | $0 | $0 | $0 |
CG
Seller's Agent in 2015
Carol Gianndrea
SUNNY MOUNTAIN REALTY
Seller's Agent in 2015
Ginger Jeffers
Opportunity 2 Own Real Estate
(928) 970-1220
17 Total Sales
MN
Buyer's Agent in 2015
Michelle Nelson
COLDWELL BANKER BISHOP REALTY - PAYSON
Buyer's Agent in 2015
Michelle Hagan
West USA Realty
(928) 978-0005
36 Total Sales
Source: Central Arizona Association of REALTORS®
MLS Number: 72080
Disclaimer: Certain information contained herein is derived from information provided by parties other than Homes.com. All information provided is deemed reliable, but is not guaranteed to be accurate and should be independently verified.
IDX information is provided exclusively for personal, non-commercial use, and may not be used for any purpose other than to identify prospective properties consumers may be interested in purchasing. Information is deemed reliable but not guaranteed.
Ask me questions while you tour the home.