NOT LISTED FOR SALE

3477 Sunset Dr Unit 3477 Columbus, OH 43221

Upper Arlington Area
2 Beds
1.5 Baths
1,322 Sq Ft
1973 Built

Sale Details

Date Sold: May 30, 2014

Last sale price $138,000 $104 Per Sq Ft

50 Days on Market

Highlights

  • Stone Flooring
  • Forced Air Heating and Cooling System
  • 4-minute walk to Fancyburg Park
  • Windermere Elementary School Rated A

About This Home

As of May 2014

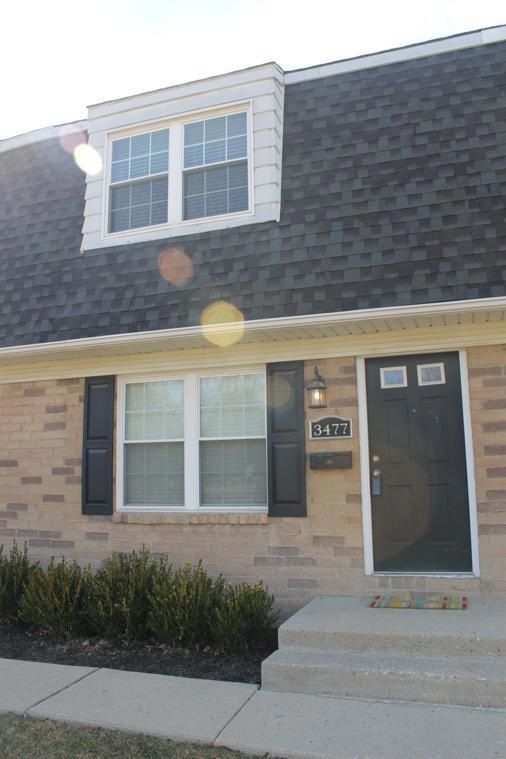
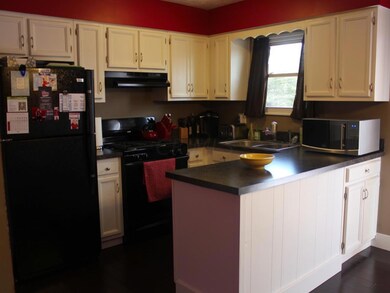
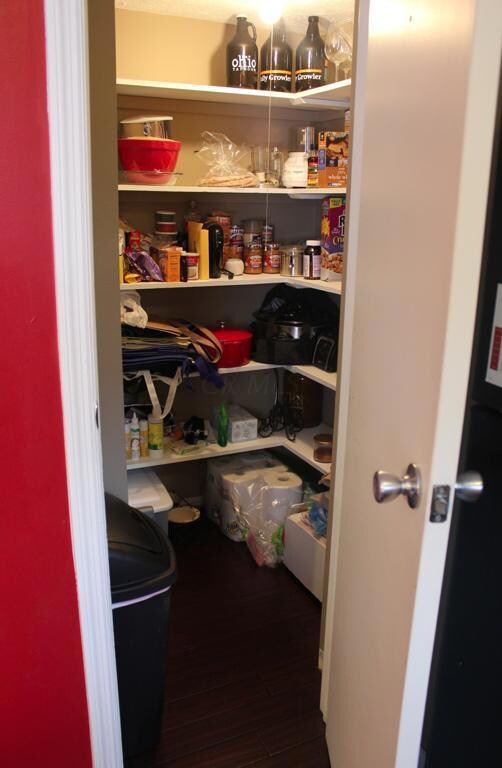
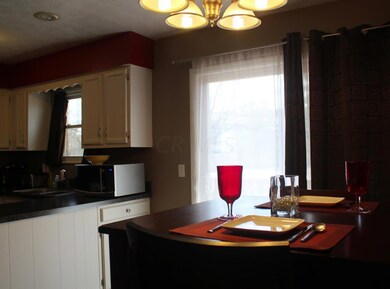
This beautiful and move-in-ready condo is across the street Fancyburg Park one of UA's best parks! Beautifully remodeled and upgraded throughout with dark bamboo hardwood floors and generous closet and storage space. Partially finished basement adds over 200sq/ft and could be used in a variety of ways to suit new owners needs. Close to fantastic restaurants, shopping and easy access to downtown/OSU. Fancyburg park is home to a wooded multi use path, dog park, football and soccer fields, playground, tennis courts, baseball diamonds, shuffle board and a shelter house.

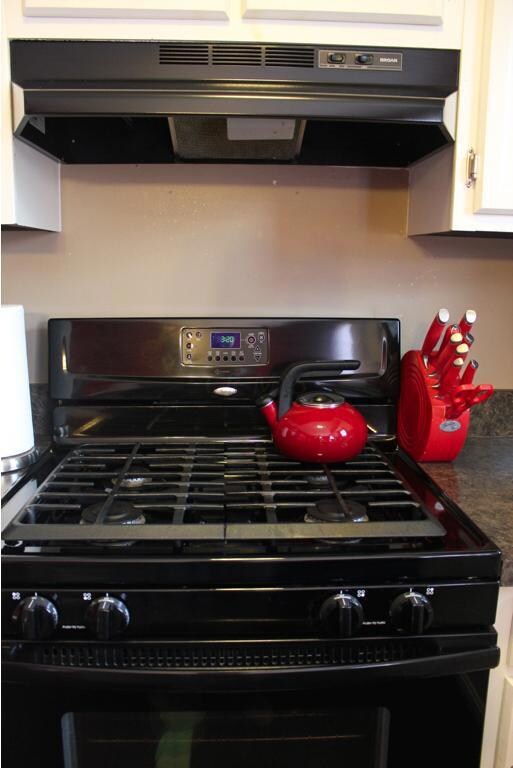
Owner's updates: 2010 Replaced: windows, A/C, furnace, kitchen appliances. 2012 Dark, wide planked bamboo hardwood floors installed. 2013 New bathroom tile floor and double vanity. 2014 upstairs carpet.

Last Agent to Sell the Property

Scott Walker

The Brokerage House License #2013003071 Listed on: 03/18/2014

Last Buyer's Agent

Melissa Chapman

Sorrell & Company, Inc. License #2011001225

Property Details

Home Type

  • Condominium

Est. Annual Taxes

  • $2,814

Year Built

  • Built in 1973

HOA Fees

  • $175 Monthly HOA Fees

Parking

  • 1 Carport Space

Home Design

  • Brick Exterior Construction
  • Block Foundation

Interior Spaces

  • 1,322 Sq Ft Home
  • 2-Story Property
  • Insulated Windows
  • Laundry on lower level

Kitchen

  • Gas Range
  • Microwave
  • Dishwasher

Flooring

  • Carpet
  • Stone

Bedrooms and Bathrooms

  • 2 Bedrooms

Basement

  • Basement Fills Entire Space Under The House
  • Recreation or Family Area in Basement

Utilities

  • Forced Air Heating and Cooling System
  • Heating System Uses Gas

Additional Features

  • Green Energy Flooring
  • 1 Common Wall

Listing and Financial Details

  • Home warranty included in the sale of the property
  • Assessor Parcel Number 070-014622

Community Details

Overview

  • Association fees include lawn care, insurance, trash, water, snow removal
  • Association Phone (330) 519-1102
  • Tom Caroline HOA
  • On-Site Maintenance

Recreation

  • Snow Removal

Property Details

Home Type

Condominium

Est. Annual Taxes

$2,814

Year Built

Built in 1973

HOA Fees

$175 per month

Listing Details

  • Type: Residential
  • Accessible Features: No
  • Year Built: 1973
  • Tax Year: 2012
  • Property Sub-Type: Condominium
  • Co List Office Phone: 614-451-8500
  • MLS Status: Closed
  • Subdivision Name: Sunset on the Park
  • Reso Interior Features: Dishwasher, Gas Range, Microwave, Refrigerator
  • Unit Levels: Two
  • New Construction: No
  • Reso Window Features: Insulated All
  • Location Property Info List PriceSqFt: 129.14
  • Remarks Misc Hot Sheet Comments: price
  • Basement Basement YN2: Yes
  • Rooms LL Laundry: Yes
  • Rooms:Living Room: Yes
  • Air Conditioning Central: Yes
  • Interior Flooring Carpet: Yes
  • Interior Amenities Gas Range: Yes
  • Interior Amenities Microwave: Yes
  • Rooms Rec RmBsmt: Yes
  • Foundation:Block: Yes
  • HOACOA Fee Includes Trash: Yes
  • HOACOA Fee Includes Water: Yes
  • Windows Insulated All: Yes
  • Interior Amenities Dishwasher: Yes
  • HOACOA Fee Includes Lawn Care: Yes
  • Exterior Brick: Yes
  • HOACOA Fee Includes Ext Building Maint: Yes
  • HOACOA Fee Includes Snow Removal: Yes
  • Levels Two2: Yes
  • Common Walls 1 Common Wall: Yes
  • Special Features: None
  • Property Sub Type: Condos

Interior Features

  • Upstairs Bedrooms: 2
  • Upstairs 1 Full Bathrooms: 1
  • Entry Level Half Bathrooms: 1
  • Basement: Full
  • Entry Level Eating Space: 1
  • Entry Level Living Room: 1
  • Recreation Room (Downstairs 1): 1
  • Utility Space (Downstairs 1): 1
  • Basement YN: Yes
  • Full Bathrooms: 1
  • Half Bathrooms: 1
  • Total Bedrooms: 2
  • Flooring: Stone, Carpet, Renewable Green
  • General Property Info Baths FH: 1.1
  • Basement Description:Full: Yes

Exterior Features

  • Home Warranty: Yes
  • Common Walls: 1 Common Wall
  • Foundation Details: Block

Utilities

  • Heating: Forced Air
  • Cooling: Central Air
  • Cooling Y N: Yes
  • HeatingYN: Yes
  • Heating:Forced Air: Yes
  • Heating:Gas2: Yes

Condo/Co-op/Association

  • Contact Name: Tom Caroline
  • Association Fee: 175.0
  • Association Fee Frequency: Monthly
  • Phone: 330-519-1102
  • Association: Yes

Fee Information

  • Association Fee Includes: Lawn Care, Insurance, Trash, Water, Snow Removal

Schools

  • Junior High Dist: UPPER ARLINGTON CSD 2512 FRA CO.

Lot Info

  • Parcel Number: 070-014622
  • Additional Parcels: No

Tax Info

  • Tax Annual Amount: 2814.0
Create a Home Valuation Report for This Property
The Home Valuation Report is an in-depth analysis detailing your home's value as well as a comparison with similar homes in the area

Home Values in the Area

Source: Public Records

Average Home Value in this Area


Source: Public Records

Property History

We collect this data history from publicly available records. To have your information removed, we recommend requesting removal directly through your county’s website.

Date Event Price List to Sale Price per Sq Ft
05/30/2014 05/30/14 Sold $138,000 -7.9% $104 / Sq Ft
04/30/2014 04/30/14 Pending -- -- --
03/18/2014 03/18/14 For Sale $149,900 -- $113 / Sq Ft
Source: Columbus and Central Ohio Regional MLS

Agents Affiliated with this Home

  • Section Image
  • Section Image
See All Agents

Map

Source: Columbus and Central Ohio Regional MLS

MLS Number: 214014981

Columbus and Central Ohio Regional MLS

APN: 070-014622

Your Personal Tour Guide

Ask me questions while you tour the home.