
Christopher Smith
SOUTHERN REALTY ASSOCIATES
(352) 453-8347
42 Total Sales
8 in Hernando
$90K - $345K Price Range
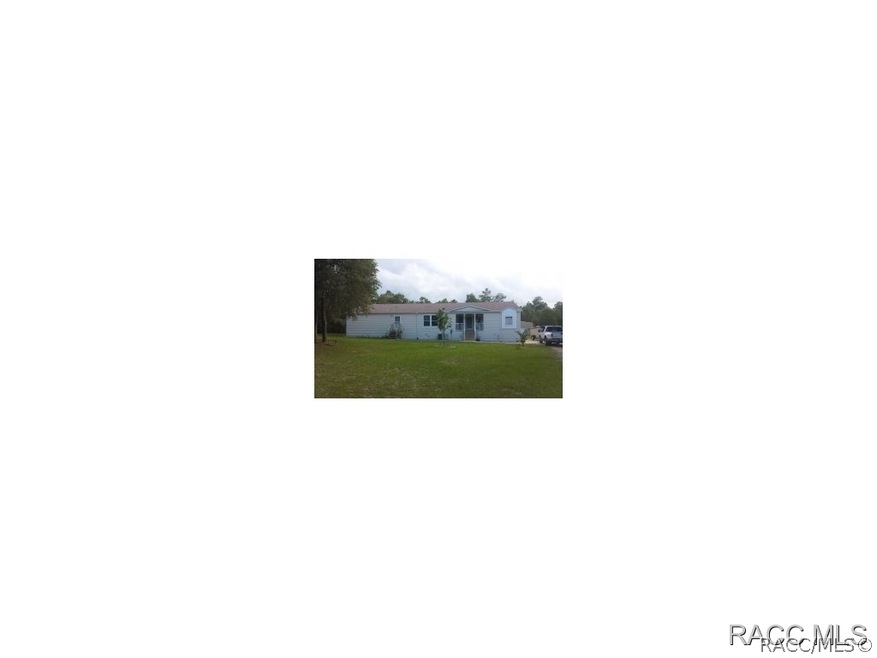



Home is on Apprx. 5 acres that can be divided into two parcels if desired. Has a large 40x30 garage for just about anything you need to store or shelter from the Fl. sun and rain. Beautiful in-ground pool, hot tub with diamond bright surface and pop up cleaners. This is an exceptionally nice triple wide. Actually has two master suites and more. Plenty of room for large family or even in-laws. Nice gas fire place and many extras. This is a must see property.
Last Agent to Sell the Property
Wendy Waggener
Waggener Properties, LLC License #3064096 Listed on: 08/17/2015
Last Buyer's Agent
Susan Ware
Coldwell Banker Riverland Realty License #24293
We collect this data history from publicly available records. To have your information removed, we recommend requesting removal directly through your county’s website.
Christopher Smith
SOUTHERN REALTY ASSOCIATES
(352) 453-8347
42 Total Sales
8 in Hernando
$90K - $345K Price Range
Lawrence Redding
Keller Williams Realty - Elite Partners II
(352) 453-8218
46 Total Sales
8 in Hernando
$300K - $520K Price Range
Thomas Dishman
COLDWELL BANKER WEAVER GROUP REALTY
(419) 871-4942
112 Total Sales
2 in Hernando
$175,000 Price Range
Robert Ash
ERA American Suncoast Realty
(352) 770-1834
101 Total Sales
7 in Hernando
$135K - $565K Price Range
JR Martin
Discount Realty Florida, LLC
(352) 770-7263
118 Total Sales
6 in Hernando
$198K - $586K Price Range
Kesha Claybrooks
BHHS FLORIDA PROPERTIES GROUP
(813) 536-5978
15 Total Sales
1 in Hernando
$300,000 Price
We collect this data history from publicly available records. To have your information removed, we recommend requesting removal directly through your county’s website.
| Date | Buyer | Sale Price | Title Company |
|---|---|---|---|
| $164,000 | Wollinka Wikle Title Ins Age | ||
| Fill Richard P | $23,000 | Dba Crystal River Title Co | |
| Robinson Richard G | $35,000 | -- | |
| Robinson Richard G | $16,300 | -- |
We collect this data history from publicly available records. To have your information removed, we recommend requesting removal directly through your county’s website.
| Date | Status | Borrower | Loan Amount |
|---|---|---|---|
| Open | $128,800 |
We collect this data history from publicly available records. To have your information removed, we recommend requesting removal directly through your county’s website.
| Date | Event | Price | List to Sale | Price per Sq Ft |
|---|---|---|---|---|
| 10/26/2015 10/26/15 | Sold | $164,000 | -3.0% | $56 / Sq Ft |
| 09/26/2015 09/26/15 | Pending | -- | -- | -- |
| 08/17/2015 08/17/15 | For Sale | $169,000 | -- | $58 / Sq Ft |
We collect this data history from publicly available records. To have your information removed, we recommend requesting removal directly through your county’s website.
| Year | Tax Paid | Tax Assessment Tax Assessment Total Assessment is a certain percentage of the fair market value that is determined by local assessors to be the total taxable value of land and additions on the property. | Land | Improvement |
|---|---|---|---|---|
| 2025 | $2,271 | $188,324 | ||
| 2024 | $2,213 | $183,017 | ||
| 2023 | $2,213 | $177,686 | $0 | $0 |
| 2022 | $2,070 | $172,511 | $0 | $0 |
| 2021 | $1,986 | $167,486 | $0 | $0 |
| 2020 | $1,926 | $199,246 | $44,260 | $154,986 |
| 2019 | $1,747 | $176,809 | $45,500 | $131,309 |
| 2018 | $1,719 | $177,398 | $38,500 | $138,898 |
| 2017 | $1,712 | $145,203 | $44,520 | $100,683 |
| 2016 | $1,731 | $142,216 | $44,520 | $97,696 |
| 2015 | $1,576 | $130,405 | $44,520 | $85,885 |
| 2014 | $1,608 | $129,370 | $36,378 | $92,992 |
WW
Seller's Agent in 2015
Wendy Waggener
Waggener Properties, LLC
SW
Buyer's Agent in 2015
Susan Ware
Coldwell Banker Riverland Realty
Source: REALTORS® Association of Citrus County
MLS Number: 720659
Disclaimer: Certain information contained herein is derived from information provided by parties other than Homes.com. All information provided is deemed reliable, but is not guaranteed to be accurate and should be independently verified.
IDX information is provided exclusively for personal, non-commercial use, and may not be used for any purpose other than to identify prospective properties consumers may be interested in purchasing.
Information is deemed reliable but not guaranteed.
Ask me questions while you tour the home.